
Why Are BIM Design Services Essential in Modern Construction?

With technology at the vanguard of this change, the construction sector is changing quickly. BIM design services are one of the most important advancements influencing the industry today. However, why are these services so crucial, and how can they help clients, contractors, engineers, and architects alike? Let us examine Building Information Modeling (BIM), its services, […]
Piping and Instrumentation Diagrams

Piping and Instrumentation Diagrams (P&IDs): A Piping and Instrumentation Diagram (P&ID) is a detailed schematic drawing used primarily in the process and engineering industries to visually represent the functional relationships between Piping Isometric Drawings, process equipment, instrumentation, and control devices within a facility. Key Features of P&IDs: Components Shown: P&IDs display all major process equipment […]
Pipe Fabrication Drawings
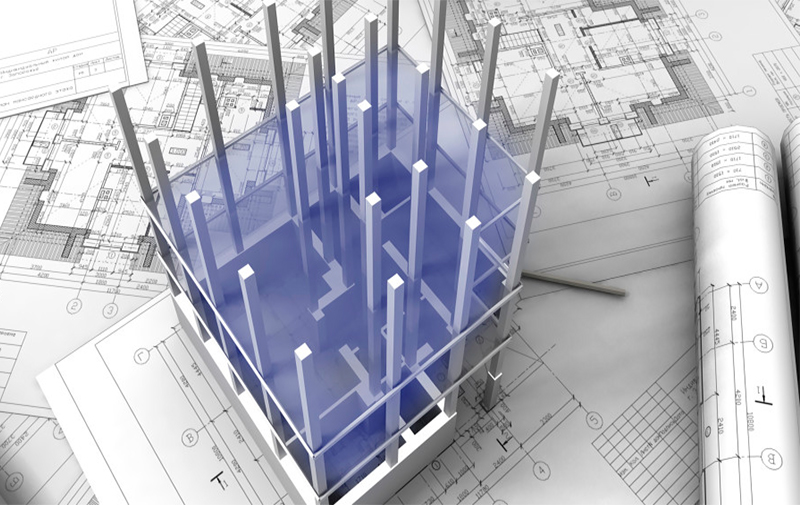
Pipe Fabrication Drawings: Definition and Purpose Pipe fabrication drawings are highly detailed technical documents used to guide the precise manufacturing, assembly, and installation of piping systems in industrial projects such as oil and gas facilities, chemical plants, and HVAC systems. These drawings serve as the “blueprint” for fabricators, welders, and assembly teams, ensuring that each […]
Coordination Drawings: The Best Mechanical & Plumbing Coordinated Shop Drawing Firm

Understanding MEP Coordination Drawings What Are Coordination Drawings? MEP (Mechanical, Electrical & Plumbing) Coordination Drawings are specialized documents used in commercial Construction coordination drawings to minimize conflicts between different building systems. They ensure that the installation of ductwork, piping, conduits, and fire protection systems are carefully planned so that each trade’s work does not interfere […]