
By Advantage Engineering Technologies, PLLC
Mechanical contractors today are under more pressure than ever: tighter schedules, congested ceiling spaces, aggressive budgets, and zero tolerance for field conflicts. The firms that win consistently are the ones who eliminate guesswork before materials ever reach the jobsite.
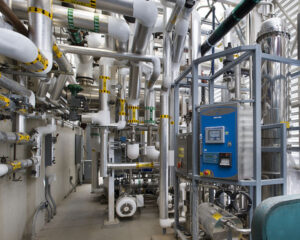
Advantage Engineering Technologies, PLLC provides forensic-grade 3D HVAC Modeling, BIM Coordination, HVAC Shop Drawings, and As-Built Modeling specifically for mechanical, sheet metal, and plumbing contractors who need accuracy, constructability, and fast turnaround from a U.S.-based engineering team.
Why 3D HVAC Modeling Is Now a Contractor Requirement, Not a Luxury
Traditional 2D drawings leave too much room for interpretation. Field crews are forced to “figure it out” around beams, sprinkler mains, cable trays, and structural steel. That guesswork leads to:
- Costly rework
- Delays waiting for RFIs
- Material waste
- Crew downtime
- Conflicts with other trades
3D HVAC Modeling resolves these conflicts before they reach the field.
Contractor-Focused Benefits
- Clash-Free Installations: Ducts, hydronic piping, refrigerant lines, and equipment are modeled to LOD 300/350/400 for true constructability.
- Accurate Routing: No more field reroutes around beams, joists, or fire protection mains.
- Better Fabrication Planning: Clear spool sheets and hanger layouts reduce shop errors.
- Faster Installations: Crews know exactly what goes where, with no guesswork and no downtime.
- Reduced Change Orders: Conflicts are resolved digitally, not in the field.
AET’s modeling is performed in the USA under a licensed Professional Engineer, by people who understand airflow, equipment clearances, code requirements, and contractor workflows, not offshore drafters guessing at geometry.
HVAC Shop Drawings That Are Truly Fabrication-Ready
Most “shop drawings” produced today are little more than cleaned-up design drawings. Contractors need more than that. They need fabrication-ready, installation-ready documentation.
AET Shop Drawings Include
- Full duct layouts with dimensions, elevations, and offsets
- Hanger plans with rod lengths and structural attachment points
- Sleeve and penetration drawings
- Equipment connection details and service clearances
- Coordination with structural, electrical, plumbing, and fire protection
- Spool sheets for duct and pipe fabrication
- Tagging, numbering, and bill of materials
These drawings are created to contractor standards, not design-intent standards. That difference reduces rework and accelerates installation.
HVAC As-Built Modeling for Turnover, Maintenance, and Future Renovations
Accurate as-built documentation is essential for facility managers, service contractors, and future renovation teams. AET produces true as-built models, not “as-designed” models with a few notes scribbled in.
What AET As-Built Models Deliver
- Exact installed routing of ductwork, piping, and equipment
- Updated dimensions, elevations, and hanger locations
- Existing-conditions point clouds supplied by others, brought into Revit to verify site conditions
- Turnover packages for owners and facility managers
These models become the long-term record of the building: accurate, reliable, and ready for future upgrades.
BIM Coordination for Mechanical Contractors: Faster Jobs, Fewer RFIs
BIM is only valuable when it reduces field conflicts and accelerates installation. AET’s BIM workflow is built around contractor needs, not architectural aesthetics.
Our BIM Coordination Process
- Model development to LOD 300/350/400
- Clash detection using Navisworks and Revit
- Weekly coordination meetings
- Issue tracking and resolution
- Exported clash reports for field teams
- Final coordinated model for fabrication and installation
Contractor Benefits
- Fewer RFIs
- Reduced field labor
- Predictable installation sequencing
- Clear coordination with GC, structural, electrical, and FP trades
- Lower project risk and higher profitability
AET acts as a technical partner, not a drafting vendor, working to resolve conflicts on the model rather than in the field.
Why Contractors Choose Advantage Engineering Technologies, PLLC
Mechanical contractors work with AET because they need accuracy, speed, and engineering-level accountability. Our deliverables are built for the field, not for design-intent drawings.
What Sets AET Apart
- Work performed in the USA under a licensed Professional Engineer
- U.S.-based modeling, no offshore outsourcing
- Forensic-grade accuracy and constructability
- Fast turnaround for active construction schedules
- Deep experience with mechanical, sheet metal, and plumbing systems
- Clear communication with foremen, PMs, and fabrication shops
- Models and drawings that reduce rework and increase profitability
Contractors trust AET because our work holds up in the field, and under real-world construction pressure.
Frequently Asked Questions
What is the difference between a shop drawing and a design-intent drawing?
A design-intent drawing shows what the engineer specified. A shop drawing shows what the field will actually install — real routing, real elevations, real hanger locations, coordinated against the other trades and the approved equipment. AET produces the second kind.
What level of development do you model to?
LOD 300, 350 or 400 depending on what the project requires. LOD 400 is fabrication-level: accurate enough that a shop can build from it without rework.
Do you work from an existing architect’s or engineer’s model?
Yes. Most projects begin with a design-intent model or drawing set from the A/E. AET develops it into contractor-level detail rather than starting over. Where existing-conditions point clouds have been produced by others, those are brought into Revit to verify what is actually there.
Is the modeling done offshore?
No. All modeling is performed in the USA under a licensed Professional Engineer. There is no offshore outsourcing.
The Bottom Line for Contractors
3D HVAC Modeling, BIM Coordination, Shop Drawings, and As-Built Modeling are no longer optional. They are the foundation of efficient, profitable mechanical construction.
Advantage Engineering Technologies, PLLC provides the precision, engineering expertise, and contractor-focused deliverables needed to reduce rework, accelerate installation, and deliver projects with confidence.
Mechanical contractors who invest in accurate modeling and coordination do not just avoid problems. They gain a competitive advantage on every job.