- P.O. Box 1042 Ballston Lake, N.Y. 12019-1042
- Mon–Fri 9:00 AM – 6:00 PM EST
- 518-320-2501

Seton Hall University Basketball Performance Center, South Orange, New Jersey
Owner: Seton Hall University | Construction manager: Torcon | Architect: Cannon Design | AET’s client: a New Jersey contractor | AET scope: mechanical and plumbing piping BIM modeling, coordination, beam penetration drawings, and fabrication spool drawings
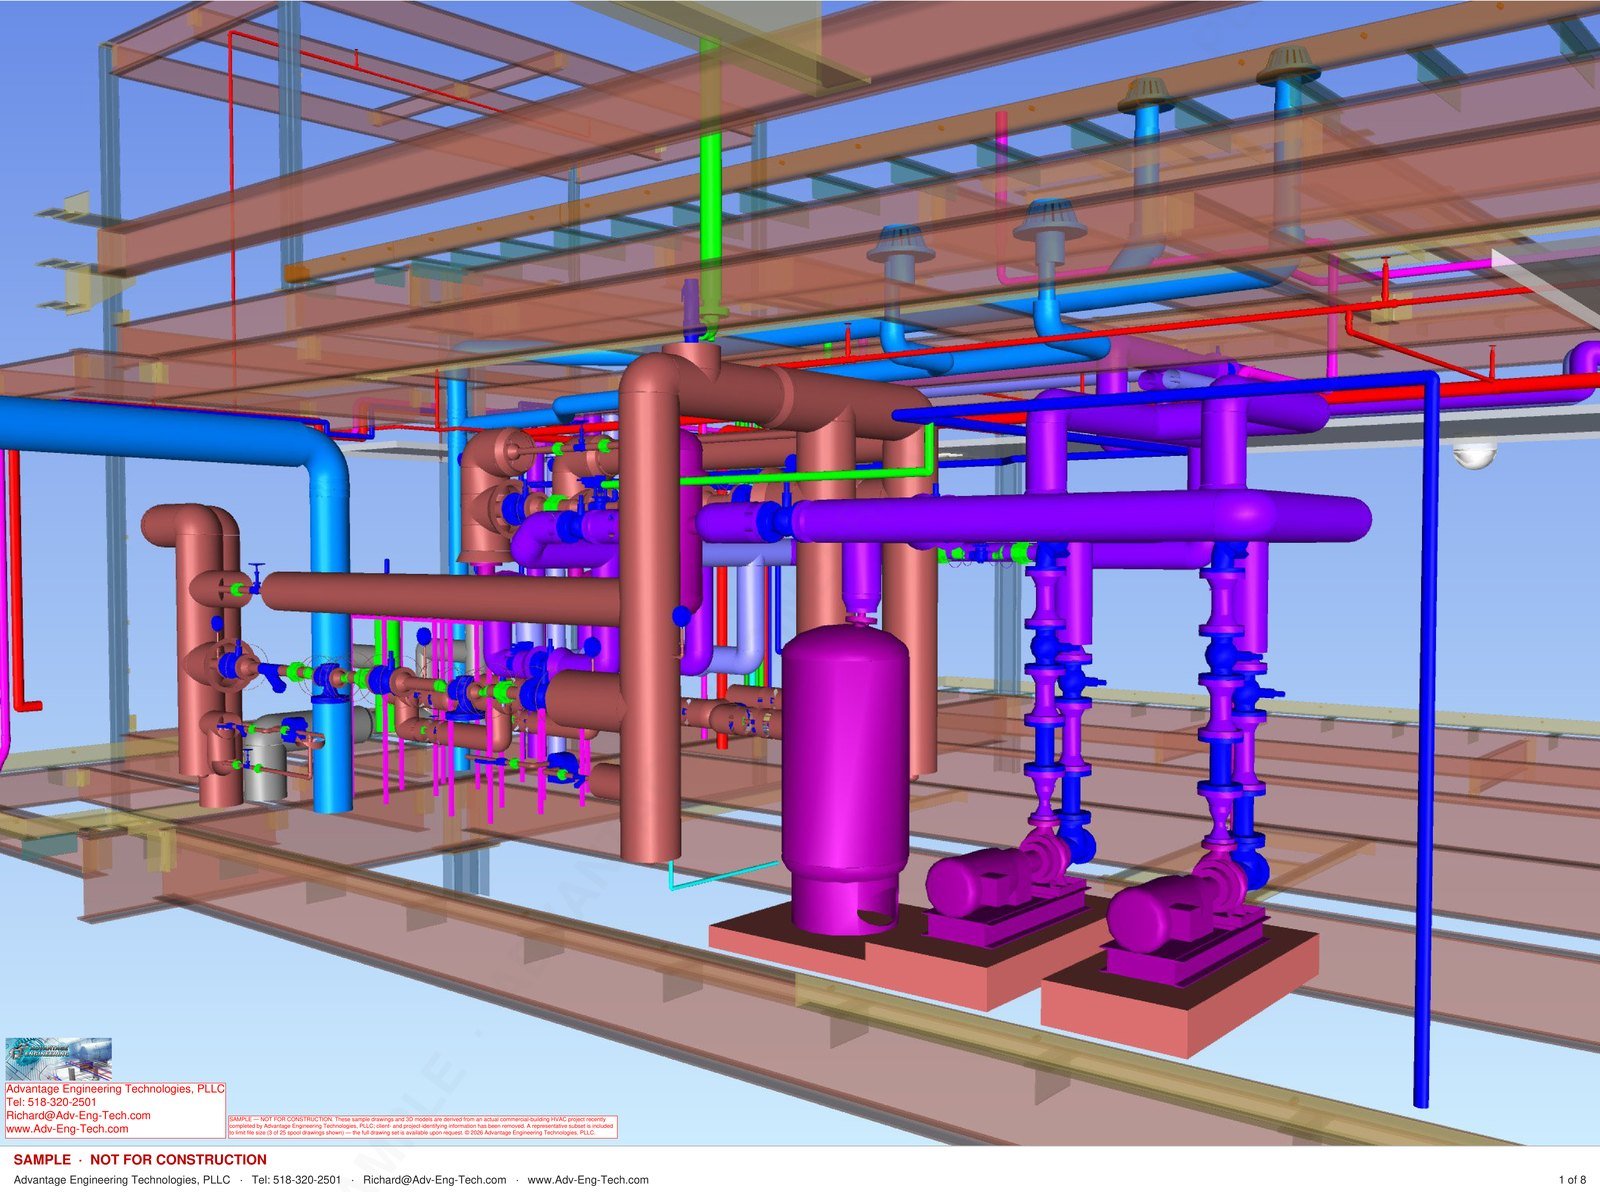
Seton Hall University’s Basketball Performance Center is a 48,000 sq ft addition and renovation at the Richie Regan Recreation & Athletic Center on the university’s South Orange campus. A three-story addition houses the men’s basketball program, with practice courts, coaches’ locker rooms, a players’ suite and team conference rooms. The women’s program gained an enlarged players’ suite, coaches’ offices and a players’ lounge, and the existing field house was renovated. Torcon served as construction manager, and Cannon Design was the architect.
A New Jersey contractor, responsible for the plumbing and mechanical piping, hired Advantage Engineering Technologies to model and coordinate its piping. AET modeled the chilled water, steam and condensate, and heating hot water systems, along with domestic water and gravity piping, and coordinated them with the other trades and the structure. In the mechanical room and boiler room, AET then produced fabrication spool drawings for the mechanical and domestic piping, so the contractor could build those assemblies in the shop and set them in the field.
Large structural beams crossed the piping routes, and there was no room to run every trade beneath them. To fit all trades within the space allotted, AET designed penetrations through the beams for some of the piping and produced detailed drawings locating each one in the beam web. The structural engineer of record approved those drawings, and the steel fabricator used them to fabricate those beams with the penetrations already in place before the steel arrived on site.
The overhead space had to hold large fire protection mains alongside the mechanical and plumbing piping, so every route was set in the coordinated model before installation.
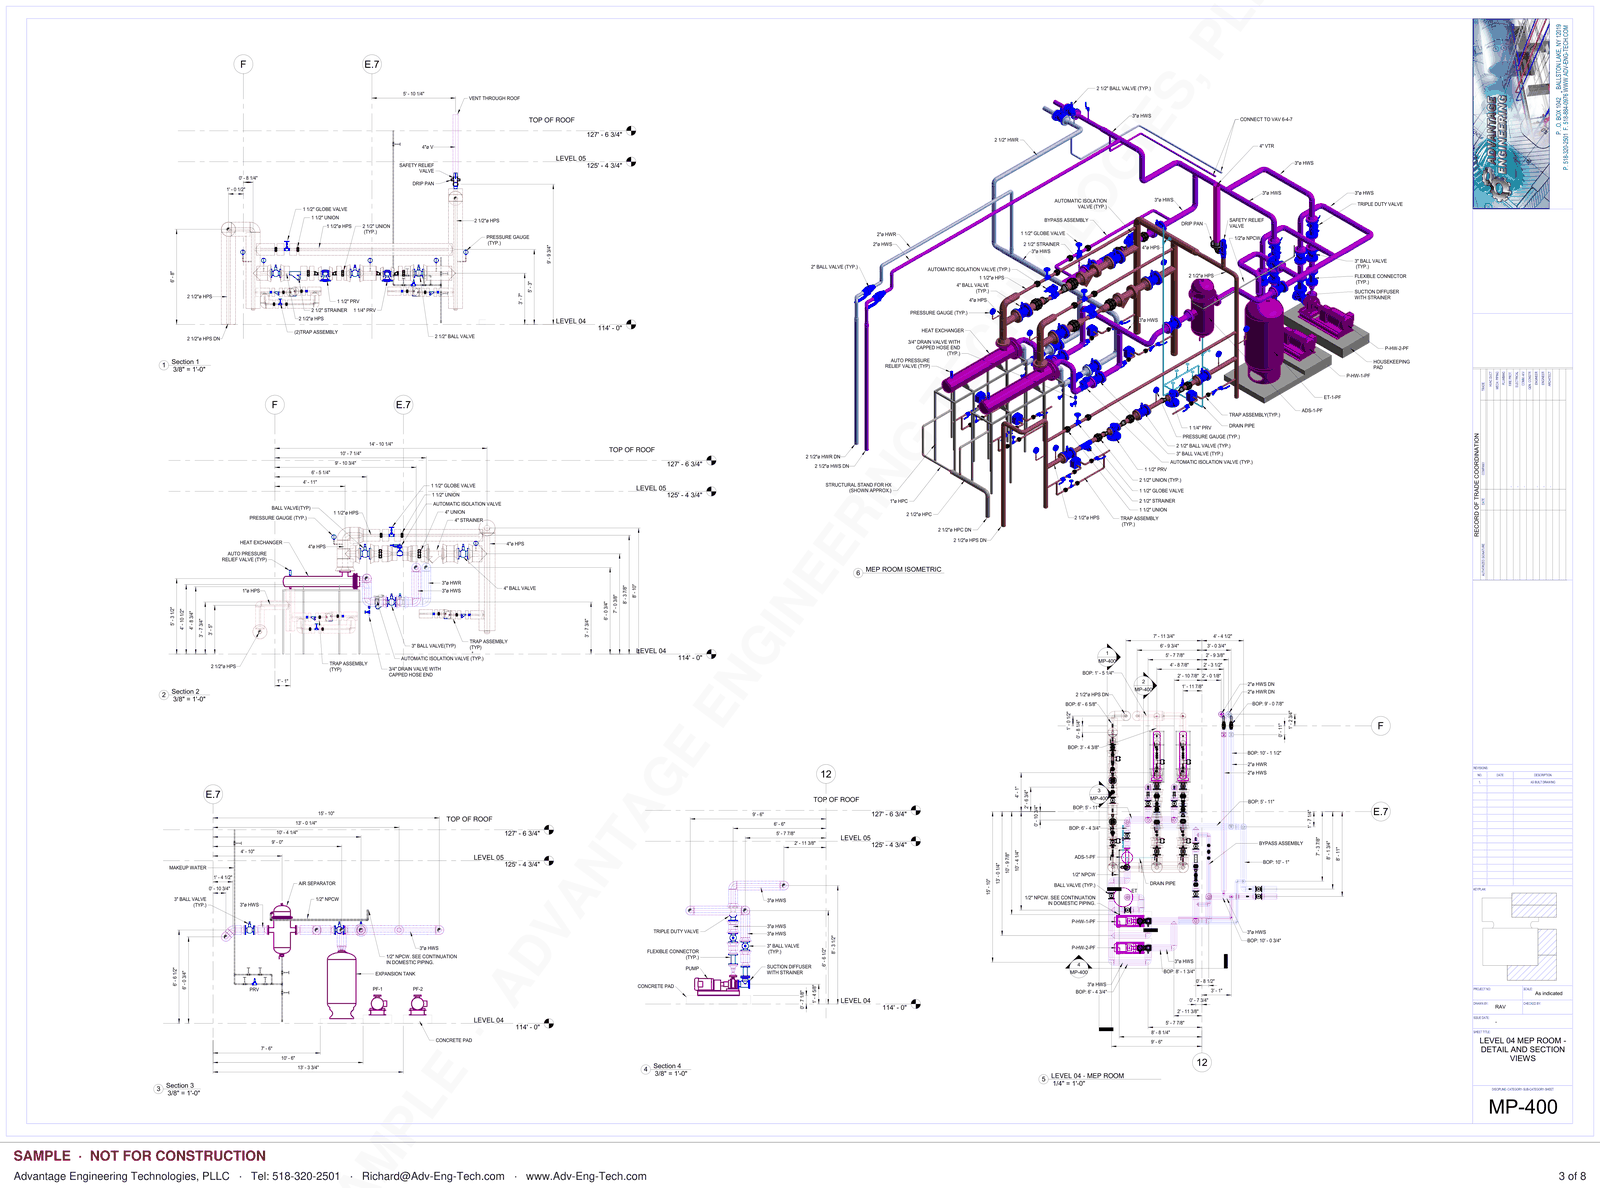
Every spool was generated from the coordinated model: a spool map that numbers and locates each piece, individual spool sheets with dimensions, fittings, cut lengths and joint types, and a purchasing bill of materials. Because all three come from the same model, the shop, the field and purchasing worked from the same information.
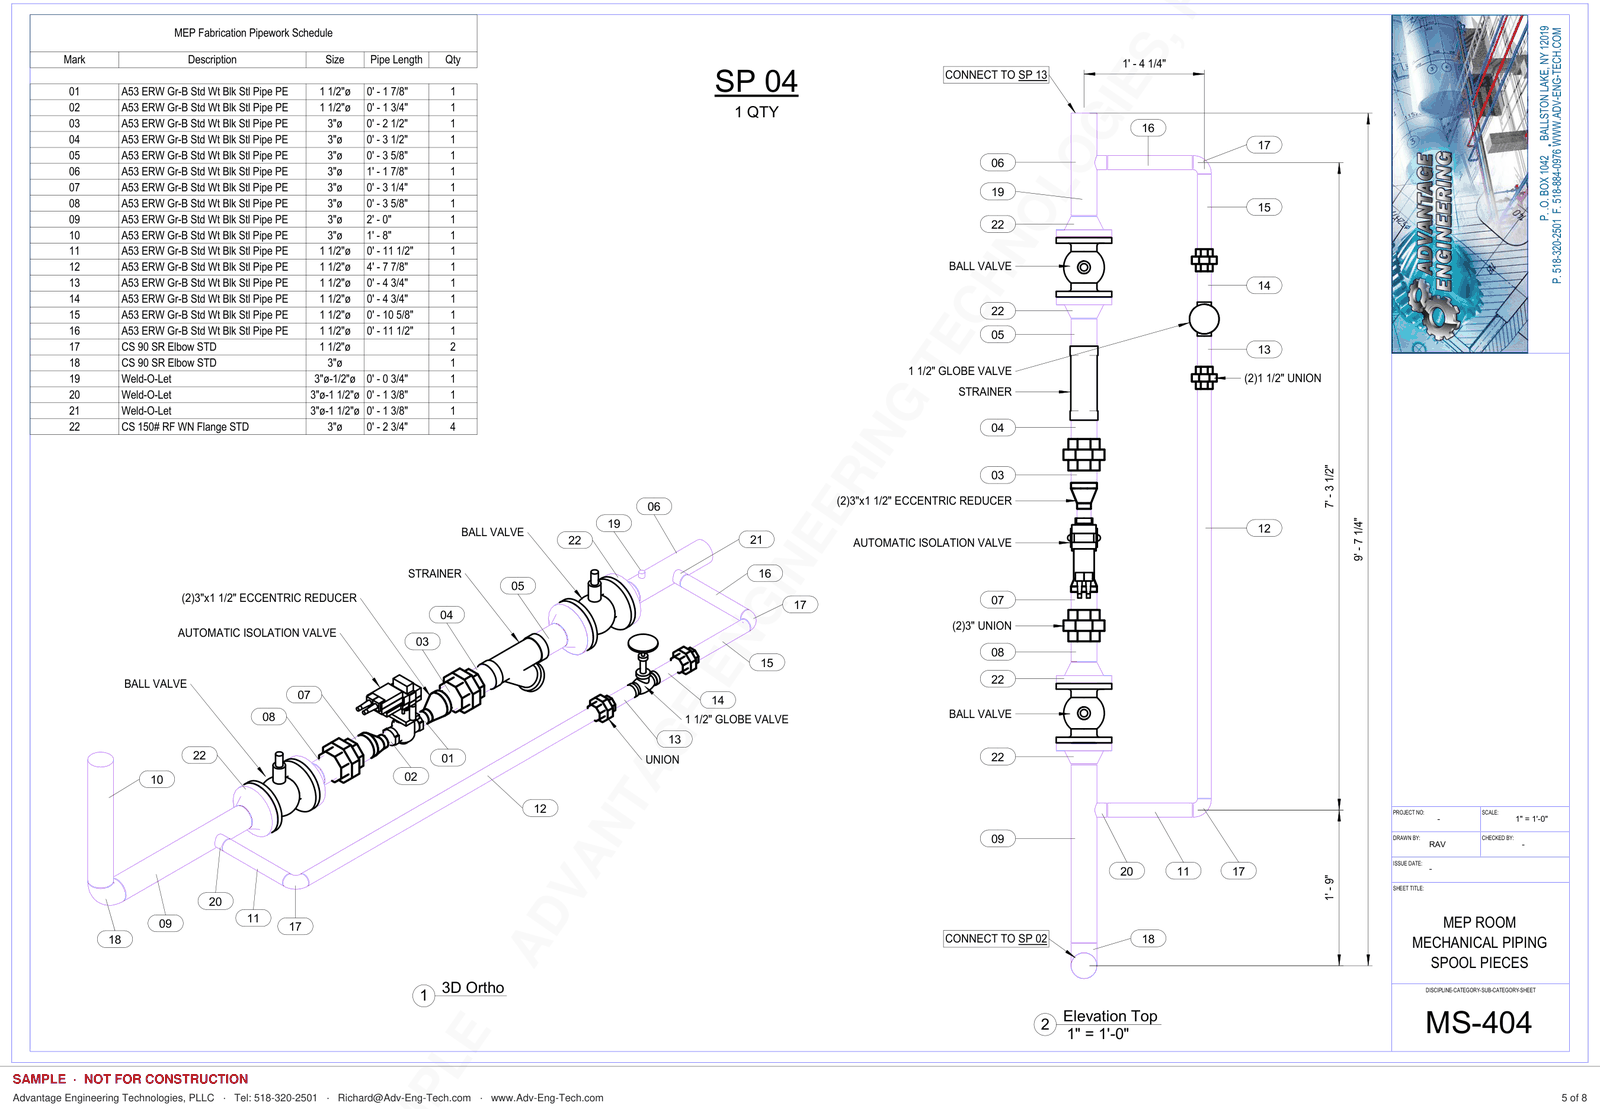
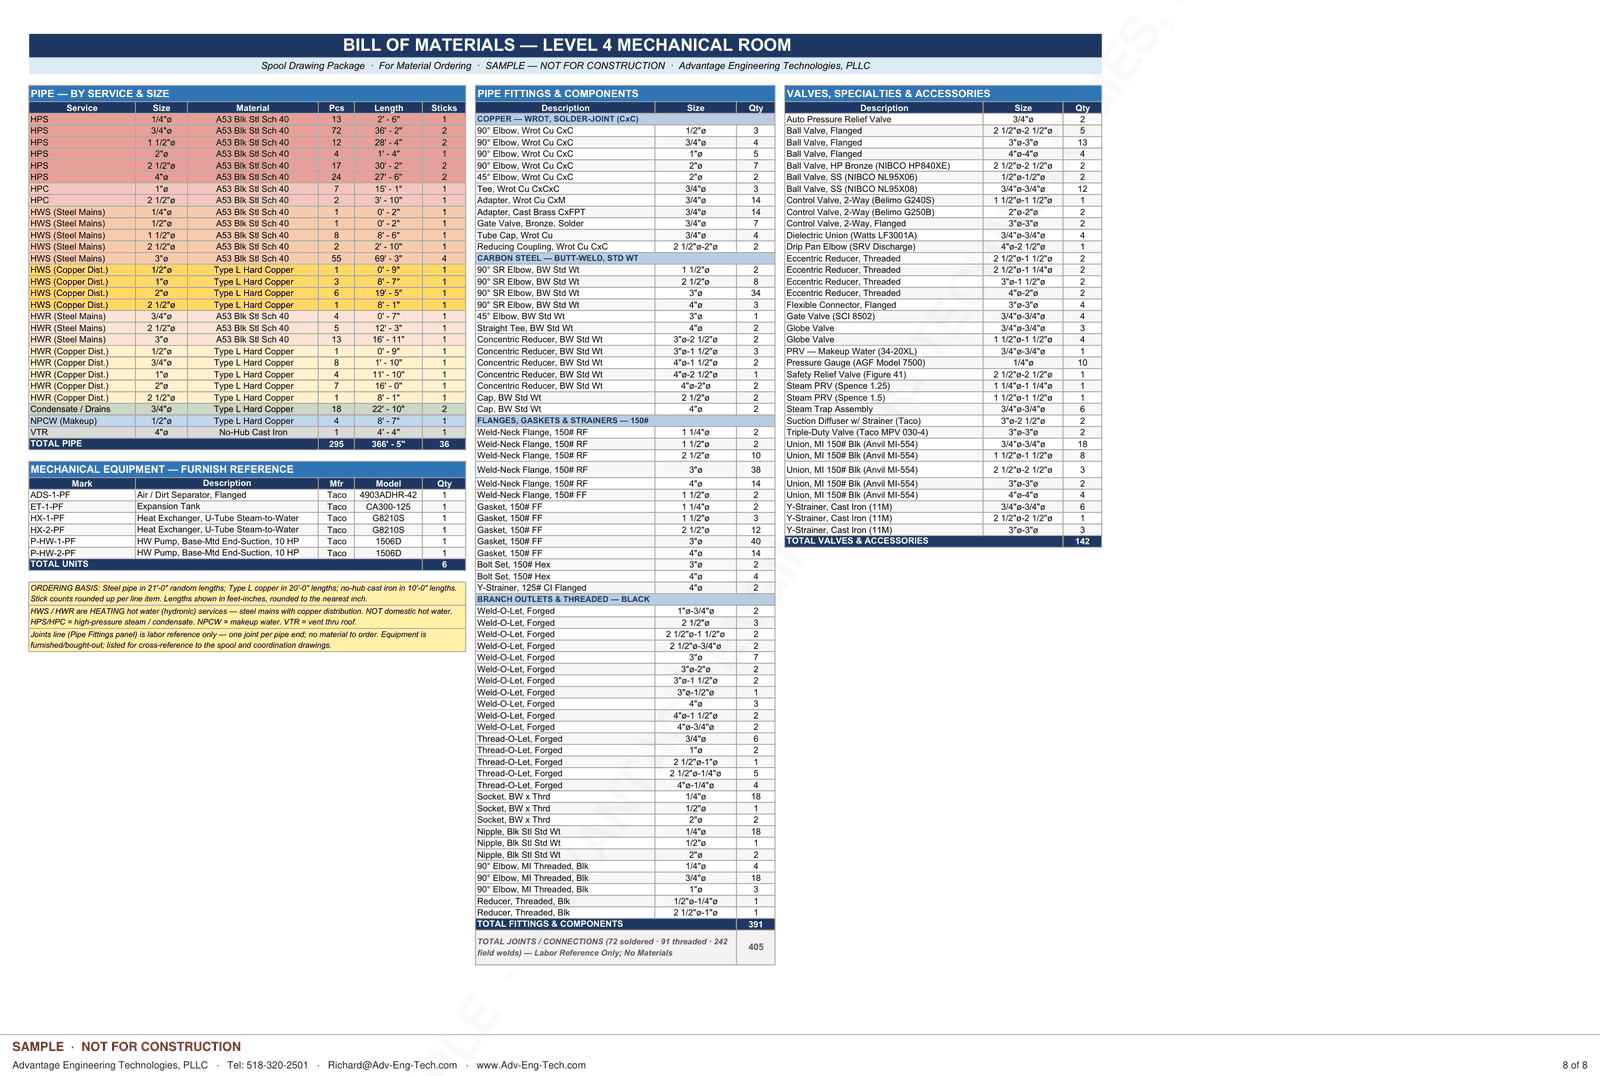
These images come from the project’s deliverables, watermarked and marked NOT FOR CONSTRUCTION. The full package is available on our sample drawings page.
There was no piping rework. Coordination was settled in the model, the beam penetrations were built into the steel before it arrived, and with detailed shop drawings and spools in hand, the piping installation went very smoothly and the project finished on schedule. Torcon’s own project page is at torcon.com/project/basketball-performance-center.
AET provides mechanical and plumbing piping BIM, coordination and fabrication spool drawings to contractors across the U.S. and Canada. Contact AET to discuss your scope, or see our HVAC BIM modeling services and our Opal Sands Resort plumbing BIM case study.