
BIM for Mechanical Contractors uses intelligent 3D models—typically developed in Revit—to coordinate ductwork, piping, equipment, and mechanical systems before construction. This process eliminates clashes, improves installation accuracy, and produces fabrication-ready HVAC shop drawings for faster, more efficient project delivery.
Mechanical contractors today face tighter schedules, more complex buildings, and higher expectations for accuracy. Traditional 2D drawings simply cannot keep up with the demands of modern construction.
BIM for Mechanical Contractors, powered by Revit HVAC Modeling, provides a digital workflow that improves coordination, reduces rework, and ensures mechanical systems are constructible, maintainable, and fabrication-ready before installation begins.
At Advantage Engineering Technologies (AET), our PE-led team helps mechanical and plumbing contractors leverage BIM to produce coordinated mechanical models, clash-free layouts, fabrication-ready shop drawings, and accurate installation documentation for commercial, industrial, healthcare, educational, and institutional projects across the U.S. and Canada.
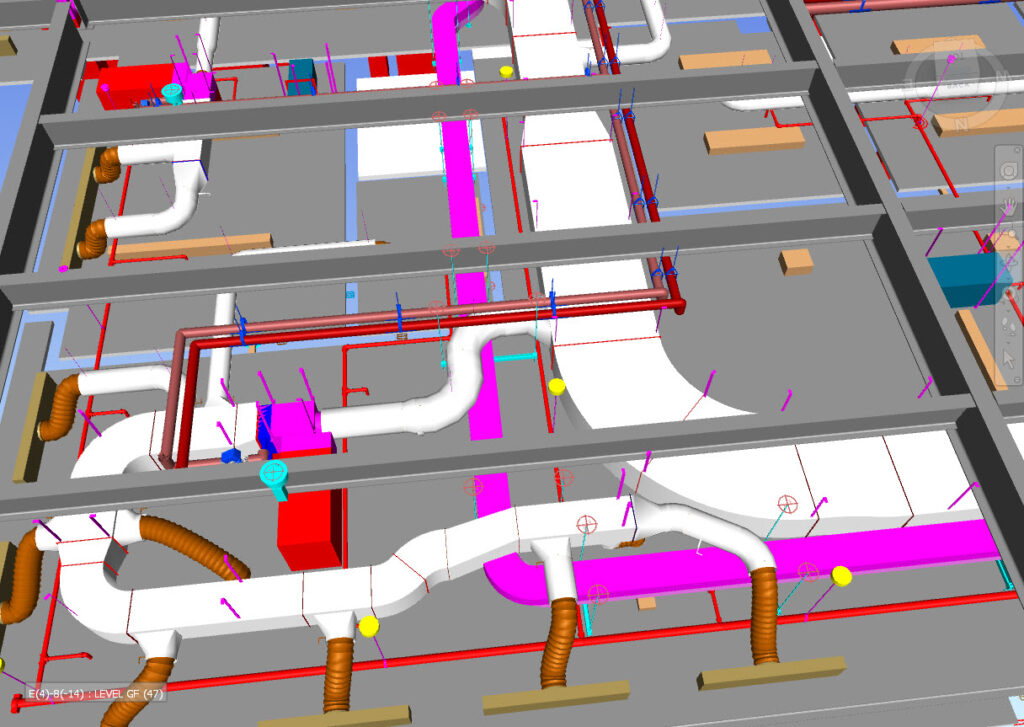
A coordinated Revit HVAC model — ductwork, piping, and equipment resolved before installation begins.
What Is Revit HVAC Modeling?
Revit HVAC Modeling is the process of designing mechanical systems inside Autodesk Revit using intelligent, data-rich 3D models. These models include:
- Ductwork (supply, return, exhaust)
- CHW/HW piping
- Refrigerant and condensate piping
- Air handling units, VAV/FPB boxes, and mechanical equipment
- System connectivity and airflow calculations
- Equipment clearances and maintenance access zones
Unlike 2D drawings, Revit models provide a complete digital representation of the mechanical system, allowing all stakeholders to collaborate using accurate, real-time project data.
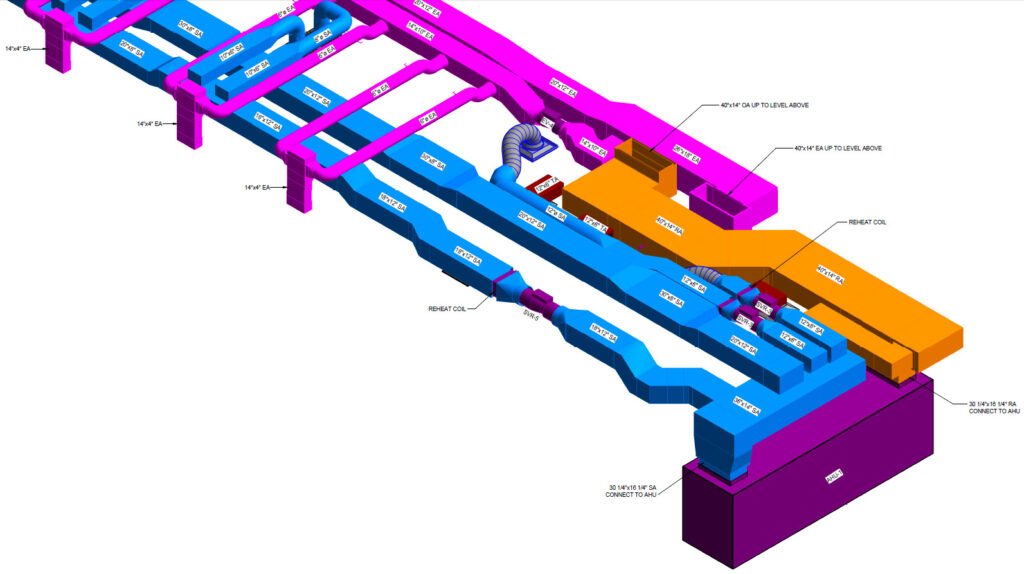
An intelligent, data-rich ductwork model — every component carries dimensions, elevations, and system data.
Why BIM for Mechanical Contractors Matters
Mechanical systems interact with every building discipline. Without proper coordination, contractors face:
- Duct vs. beam conflicts
- Pipe vs. conduit clashes
- VAV box clearance issues
- Equipment access violations
- Costly field rework and delays
BIM for Mechanical Contractors provides a collaborative platform where every component can be visualized and coordinated before construction begins. The result is improved coordination with architectural and structural disciplines, reduced field conflicts through clash detection, accurate quantity takeoffs, and better cost estimation.
Technical Advantages of 3D Modeling for HVAC Systems
3D HVAC modeling provides mechanical contractors with engineering-grade clarity that 2D drawings cannot match.
1. Optimized Duct Routing
Revit ensures proper duct sizing, transitions, offsets, and elevation control.
2. Improved Equipment Placement
AHUs, RTUs, FCUs, VAV boxes, and pumps are placed with verified access clearances.
3. Verified Maintenance Accessibility
Service clearances, filter access, coil pull zones, and panel swing paths are modeled.
4. Reduced Installation Delays
Clashes are resolved digitally instead of in the field.
5. Better Scheduling & Sequencing
Contractors can plan installation by zone, floor, or system.
6. Increased Construction Accuracy
Precise dimensions and elevations reduce field improvisation. This proactive planning significantly reduces material waste and costly change orders while ensuring the HVAC system performs as designed.
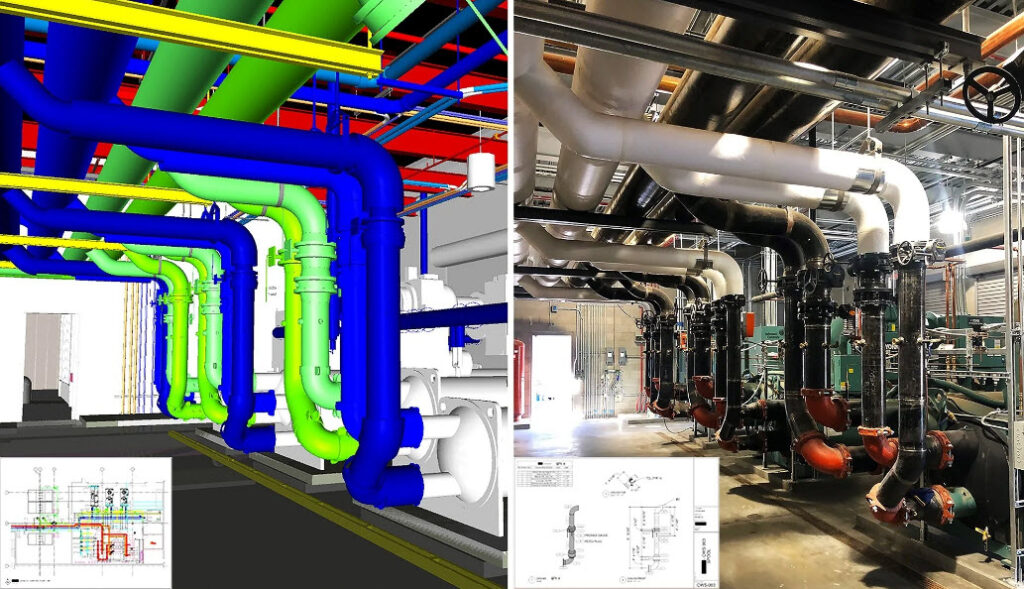
Modeled, then installed: precise 3D coordination translates directly to accurate field results.
Why HVAC Shop Drawings Are Critical for Contractors
HVAC Shop Drawings are the bridge between engineering design and field installation. They convert BIM models into fabrication-ready documentation.
Shop drawings include:
- Duct layouts with dimensions and elevations
- Pipe routing with spool breakdowns
- Equipment locations and connection details
- Hanger and support layouts
- Sleeve and penetration drawings
- Installation sequencing diagrams
These detailed fabrication drawings include dimensions, duct layouts, equipment locations, elevations, supports, and installation details that contractors rely on during construction. When shop drawings are generated directly from Revit, consistency is maintained throughout the project lifecycle.
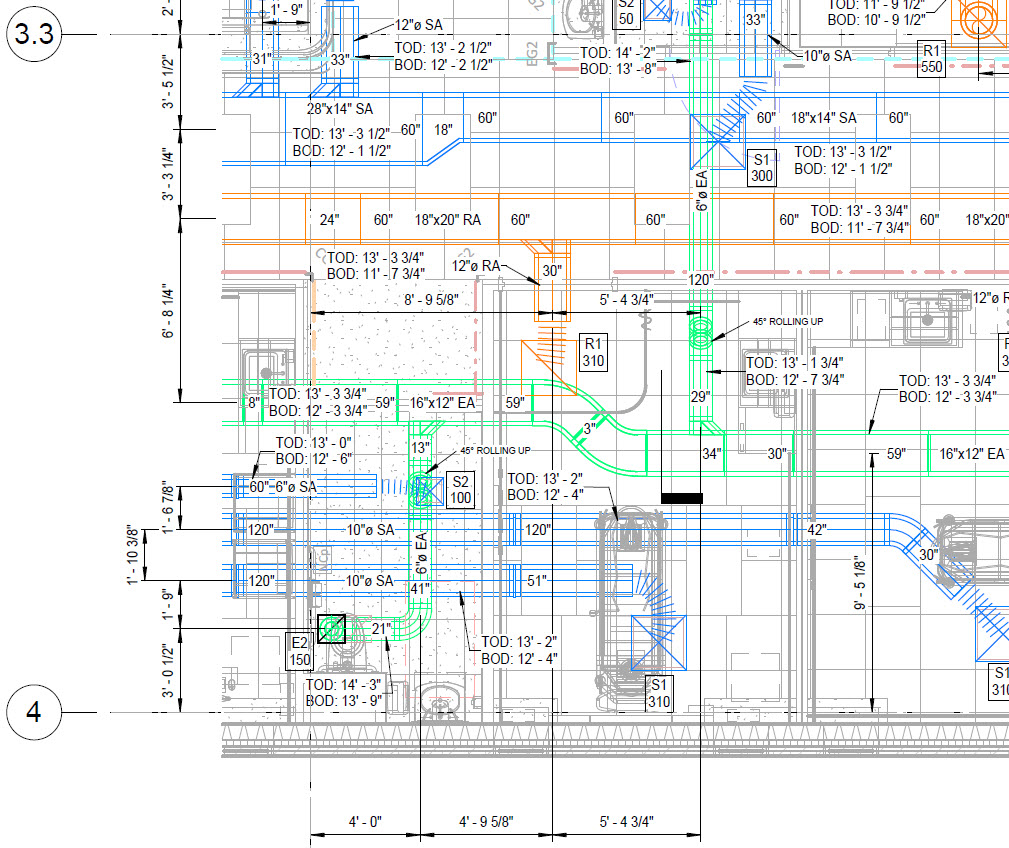
A fabrication-ready HVAC duct shop drawing generated directly from the coordinated Revit model.
Enhancing Project Coordination with BIM
Mechanical contractors benefit most from BIM’s ability to coordinate multiple trades:
- Mechanical
- Electrical
- Plumbing
- Fire protection
- Structural
- Architectural
AET performs detailed clash detection using Navisworks and Revit to identify hard clashes (physical interference), soft clashes (clearance violations), access conflicts, and routing congestion. BIM creates a centralized model where mechanical, electrical, plumbing, and structural systems are coordinated before installation — reducing rework, RFIs, and schedule delays.
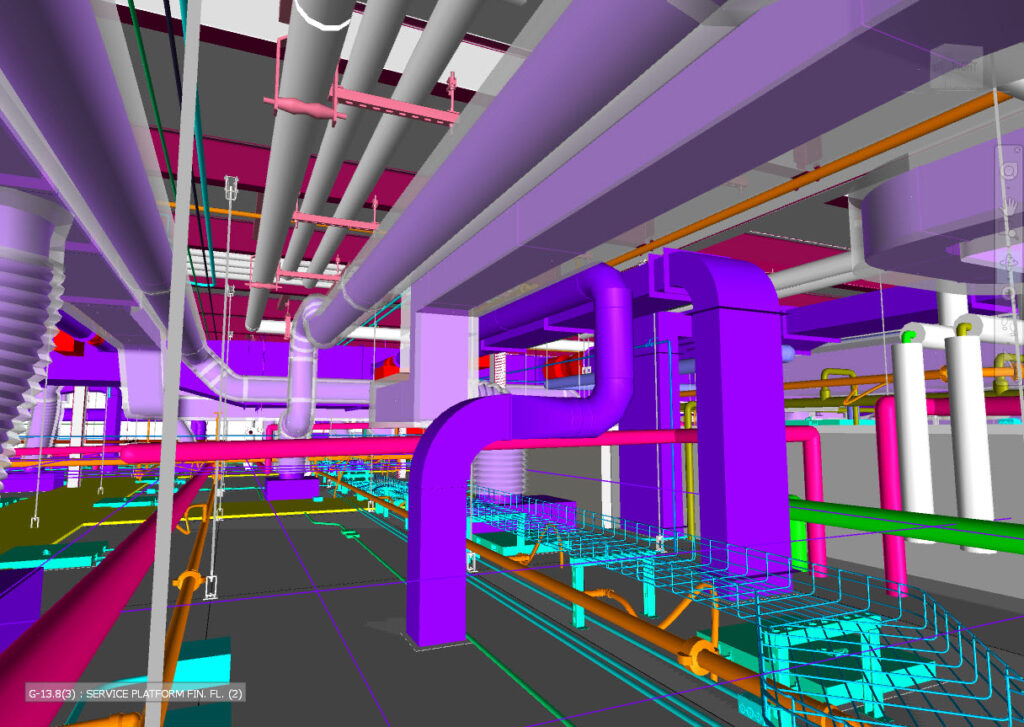
Multi-trade coordination in a congested ceiling space — clashes resolved digitally before any trade reaches the field.
Supporting Sustainable Building Practices
Modern buildings require energy-efficient HVAC systems. BIM helps contractors:
- Optimize airflow
- Improve equipment placement
- Reduce energy consumption
- Support LEED and sustainability goals
- Improve long-term building performance
Revit HVAC Modeling enables engineers to evaluate system layouts, optimize equipment placement, and improve airflow efficiency during the design phase — before any material is ordered or installed.
Why Contractors Choose Advantage Engineering Technologies
AET provides PE-led, end-to-end BIM solutions tailored to mechanical and plumbing contractors across the U.S. and Canada:
Our engineering-driven approach ensures accuracy, constructibility, and contractor-focused results. Our experienced team combines technical expertise with advanced software capabilities to produce accurate Revit models, coordinated HVAC systems, and fabrication-ready shop drawings.
Conclusion
Mechanical construction is becoming more complex, and BIM is now essential for delivering accurate, efficient, and clash-free installations. Revit HVAC Modeling, BIM for Mechanical Contractors, 3D HVAC Modeling, and fabrication-ready HVAC Shop Drawings work together to:
- Improve accuracy
- Reduce costs
- Eliminate clashes
- Streamline installation
- Enhance project coordination
Partnering with Advantage Engineering Technologies ensures your mechanical projects benefit from advanced BIM expertise, precise documentation, and collaborative workflows that keep projects on schedule and within budget.
Ready to improve mechanical coordination, eliminate clashes, and accelerate installation? Contact Advantage Engineering Technologies today for BIM-driven mechanical modeling, coordination, and shop drawing services.