
HVAC As-Built Modeling is the process of updating a BIM model to reflect how mechanical systems were actually installed — including field routing changes, final equipment locations, and modified connections. The result is a verified digital record of the building as it truly exists, rather than as it was originally designed.
Every mechanical system gets built at least slightly differently than it was drawn. A hanger lands on an unexpected beam. A duct main shifts six inches to clear a structural condition nobody caught. A valve gets relocated because the original spot was unreachable once the wall went up. None of these are failures — they are the normal reality of construction.
The problem comes later. Five years on, when a facility team opens the drawing set to plan a renovation, tie in new equipment, or troubleshoot a failing zone, they are looking at a document that describes a building that was never actually built.
HVAC As-Built Modeling closes that gap. At Advantage Engineering Technologies (AET), our PE-led team produces verified as-built BIM models that reflect what is genuinely in the building — supporting mechanical contractors, facility owners, and project teams across the U.S. and Canada.
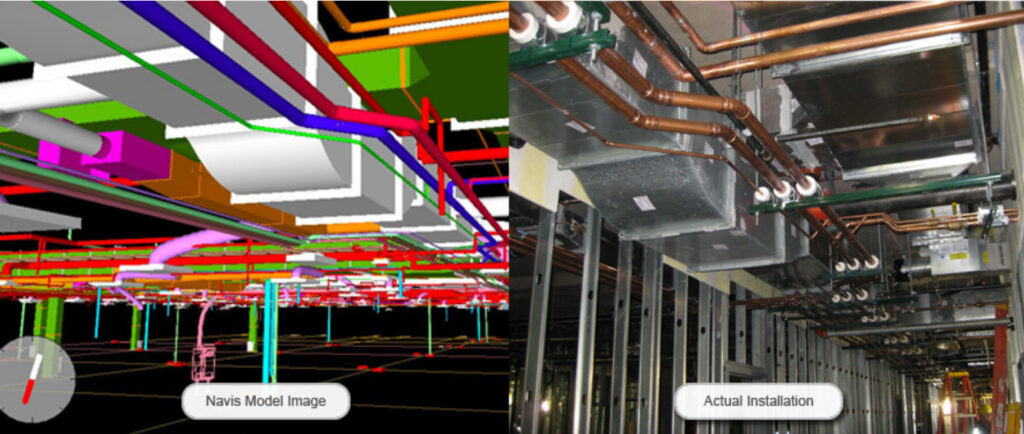
The model beside the installation — an as-built model exists to make these two things agree.
What Is HVAC As-Built Modeling?
An as-built model is a BIM model updated to match the installed condition of the building. It is not the design model, and it is not the coordination model — both of those describe intent. The as-built model describes fact.
A properly executed HVAC as-built model captures:
- Final equipment locations, including any field relocations
- Actual duct routing, sizes, and elevations as installed
- Final pipe routing, including field-modified offsets and rerouted branches
- Valve, damper, and specialty locations as they can actually be reached
- Hanger and support positions as installed
- Penetration and sleeve locations as executed
- Real maintenance access clearances — not theoretical ones
The distinction matters. A design model tells you what was supposed to happen. An as-built model tells you what to expect when someone opens the ceiling.
Why Marked-Up Drawings Are Not Enough
The traditional as-built deliverable is a set of 2D drawings with red-line markups from the field. In practice, these have well-known weaknesses:
- Markups are only as good as the field crew’s time and attention on the last week of a job
- Changes made early in construction are often forgotten by closeout
- Redlines capture that something moved, but rarely capture precisely where it moved to
- 2D markups cannot convey elevation conflicts or access clearance in three dimensions
- Paper and PDF markups degrade in usefulness the moment the next renovation begins
A model-based as-built removes the ambiguity. Dimensions and elevations are carried in the geometry itself, not in a handwritten note that may or may not still be legible.
How AET Builds a Verified As-Built Model
As-built accuracy is an engineering exercise, not a documentation formality. Our workflow includes:
1. Field Verification
Laser scanning, total station survey, and targeted field measurement establish what is actually in place. Scan data becomes the ground truth the model is checked against.
2. Model Reconciliation
The coordination model is compared against field conditions. Every deviation is identified, evaluated, and resolved in the model — not left as an open question.
3. LOD 400 Detail Where It Matters
Mechanical rooms, equipment connections, and congested zones are modeled to fabrication-level detail, because those are the areas a facility team will actually need to work in.
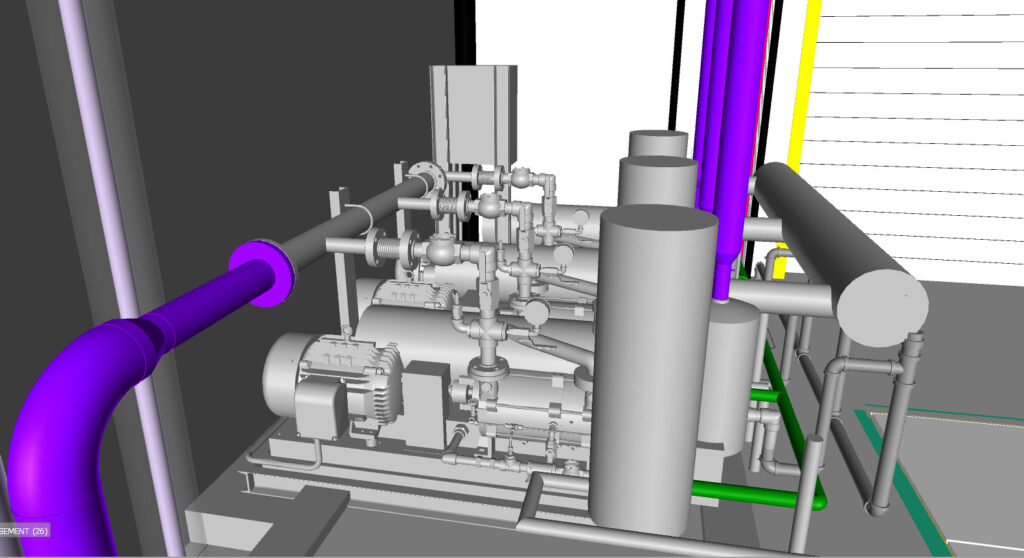
LOD 400 detail in an equipment room — the level of accuracy a facility team can actually rely on.
4. Access and Clearance Validation
Filter pulls, coil pulls, panel swings, and valve reach are verified against what was built, not what was drawn. This is where most design-intent models quietly fail.
5. Verified Handover Deliverable
The final model, along with updated drawings and equipment data, is issued as the record document for the mechanical systems.
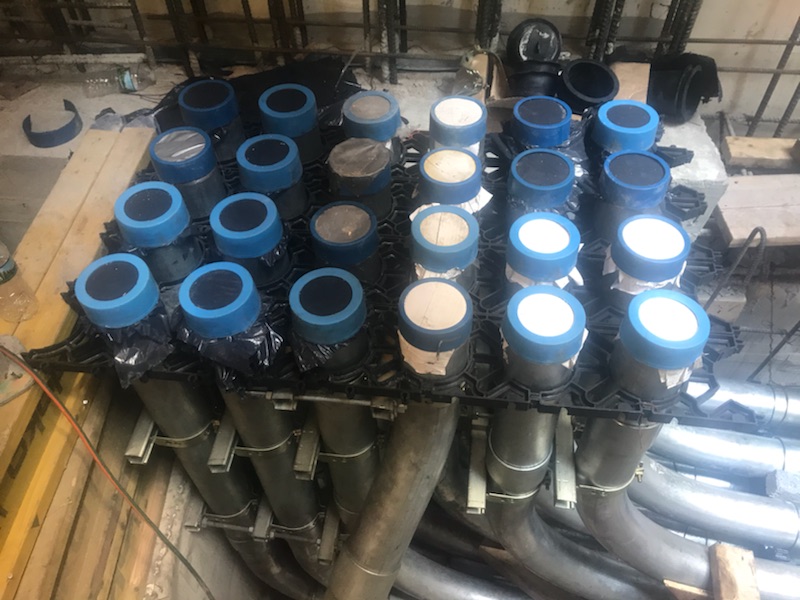
Field-installed conditions in a congested shaft — exactly the kind of routing that never matches the original drawing.
What an Accurate As-Built Model Is Actually Worth
The value of as-built modeling is almost entirely realized after the project closes out — which is precisely why it gets underfunded, and precisely why owners regret skipping it.
Renovation and Tenant Fit-Out
Any future work in the building starts from a known condition instead of an exploratory demolition. Designers can route new work with confidence rather than padding every assumption.
Elimination of Repeat Survey Costs
Without an as-built model, every future project begins with a fresh field survey of the same building. Owners end up paying to rediscover the same information again and again.
Equipment Replacement Planning
When an AHU or chiller reaches end of life, the removal and replacement path can be evaluated in the model — before anyone discovers the unit will not fit through the door it came in.
Faster, Safer Maintenance
Technicians know where isolation valves are, what is above the ceiling, and how to reach it — before they get on the lift.
Asset and Facility Management
Equipment data carried in the model feeds CMMS and facility management systems, turning the model into a live operational asset rather than a closeout formality.
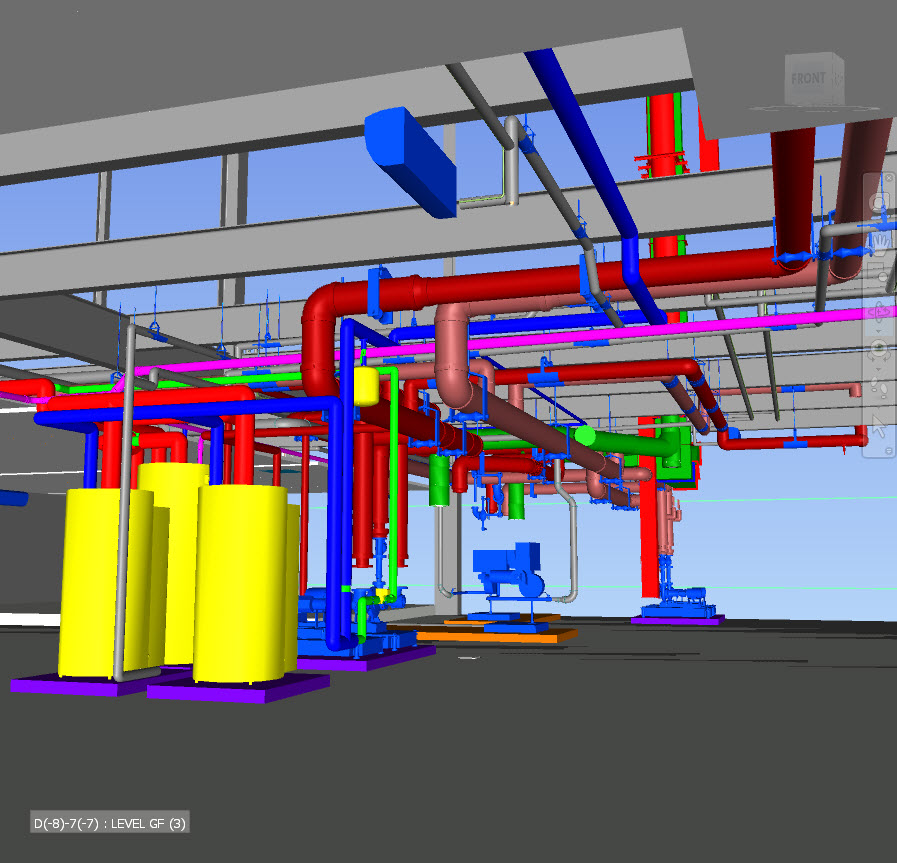
The as-built mechanical room model — the document a facility team will still be using a decade from now.
Who Needs HVAC As-Built Modeling
As-built modeling delivers the clearest return on:
- Hospitals and healthcare facilities, where shutdowns are costly and access is constrained
- Data centers and mission-critical facilities, where any future work is high-risk
- Universities and institutional campuses with long ownership horizons and recurring renovations
- Industrial and manufacturing plants with dense, frequently modified mechanical systems
- Commercial buildings with recurring tenant fit-outs
In each case, the common factor is simple: someone will need to work in this building again, and they will need to know what is actually there.
Why Contractors and Owners Work With AET
AET is a PE-led, BIM-driven MEP engineering firm serving mechanical and plumbing contractors across the U.S. and Canada. Our as-built work is supported by the same engineering rigor we bring to coordination and fabrication:
- HVAC BIM Modeling Services
- MEP Coordination Drawings
- Mechanical Shop Drawings
- Mechanical Room Layout Optimization & Coordination
- Piping Spool Piece Drawings
Because we produce the coordination and fabrication models on live projects, we understand exactly where installed conditions tend to drift from design intent — and where an as-built model needs to be right.
Conclusion
A design model describes a building that was planned. An as-built model describes the building that exists. Owners operate, maintain, renovate, and eventually replace the second one — not the first.
HVAC As-Built Modeling converts the end of a construction project into the beginning of an accurate operational record. It reduces future survey cost, removes guesswork from renovation planning, and gives facility teams documentation they can actually trust.
Call to Action
Closing out a project, or working in a building where the drawings no longer match reality? Contact Advantage Engineering Technologies to discuss HVAC As-Built Modeling for your facility.
Frequently Asked Questions
What is the difference between a coordination model and an as-built model?
A coordination model represents the planned, clash-free design before installation. An as-built model is updated after installation to reflect what was actually built, including field changes.
Do you need laser scanning to produce an as-built model?
Not always, but it substantially improves accuracy. For congested mechanical rooms and critical facilities, scan data provides verifiable ground truth rather than relying on field markups alone.
When should as-built modeling be planned?
Ideally at the start of the project, not at closeout. Capturing conditions progressively during construction produces a far more accurate model than attempting to reconstruct changes after the ceilings are closed.
What level of detail (LOD) is appropriate for an as-built model?
It varies by area. Mechanical rooms, equipment connections, and congested zones warrant LOD 400. Open, uncongested areas can typically be modeled at a lower level of detail without losing usefulness.
Who uses the as-built model after the project ends?
Facility managers, maintenance teams, future design engineers, and any contractor performing renovation or equipment replacement work in the building.