
Modern commercial and industrial projects don’t fail because of design intent — they fail because of poor coordination, missing dimensions, and trades fighting for the same ceiling space. That’s why 3D Modeling for HVAC Systems has become the backbone of successful mechanical construction. When done correctly, HVAC BIM modeling eliminates clashes, accelerates installation, and prevents the expensive rework that destroys project margins.
At Advantage Engineering Technologies (AET), we deliver forensic‑grade HVAC BIM Modeling, PE‑level oversight, and fabrication‑ready shop drawings for mechanical contractors who cannot afford guesswork. Our models are built for the field — not for architectural renderings — and they reflect the real‑world constraints your installers face every day.
Whether you’re building a hospital, data center, manufacturing facility, or office tower, this guide explains how HVAC 3D modeling should work, what contractors should expect, and how to avoid the pitfalls that plague most BIM projects.
What Is 3D Modeling for HVAC Systems?
3D Modeling for HVAC Systems is the creation of intelligent, constructible digital models of:
- Ductwork systems
- Chilled water and heating hot water piping
- Air handling units and RTUs
- VAVs, FCUs, and terminal devices
- Exhaust and ventilation systems
- Mechanical room equipment
- Hangers, supports, and access clearances
These models are developed using Autodesk Revit, Navisworks Manage, and AutoCAD MEP, and they are built to LOD 300–350 (or higher when required for fabrication).
Unlike 2D drawings, HVAC BIM models incorporate real dimensions, real elevations, real clearances, and real installation constraints — the things that actually matter in the field.
Why Accurate HVAC 3D Modeling Matters for Contractors
- Real Clash Detection That Prevents Field Rework
True coordination isn’t about running a clash report — it’s about resolving conflicts with engineering logic.
AET’s coordination process ensures:
- Duct mains clear bar joists, trusses, and transfer girders
- CHW/HW piping maintains slope, insulation thickness, and valve access
- VAV boxes have service clearance and filter pull space
- Equipment pads, housekeeping slabs, and seismic bracing are accounted for
- Hangers do not conflict with lighting, cable trays, or sprinkler mains
This eliminates the “surprise” conflicts that cause RFIs, delays, and Saturday overtime.
Contractors don’t need pretty models — they need accurate shop drawings that installers can trust.
AET delivers:
- Duct and pipe spool sheets
- Hanger and trapeze layouts
- Sleeve and penetration drawings
- Equipment setting plans
- Sectional details with real elevations
- Point‑layout files for total station
These drawings reduce fabrication errors, improve installation speed, and keep your field crews productive.
- Faster Project Execution
When HVAC BIM modeling is done correctly:
- RFIs drop
- Coordination meetings shorten
- Fabrication starts earlier
- Installers stop waiting for answers
- Schedules stabilize
Contractors routinely recover BIM costs through reduced rework and improved labor efficiency.
- Better Cost Control
Every clash resolved in the model is a change order avoided in the field.
Accurate HVAC BIM modeling reduces:
- Material waste
- Labor overruns
- Schedule delays
- Equipment relocation
- Re‑routing due to missed conflicts
This is how contractors protect their margins.
- Clear Visualization for Owners and Field Teams
3D visualization helps:
- Foremen understand routing
- Owners approve layouts
- Facility teams plan maintenance
- Installers see access paths
- Project managers validate scope
AET models are built for constructability, not architectural aesthetics.
BIM Services for HVAC Contractors
What Contractors Should Expect
AET provides BIM services specifically tailored to mechanical contractors:
- HVAC BIM Modeling (LOD 300–350+)
- Clash Detection & Resolution
- HVAC Shop Drawings & Spool Sheets
- Mechanical Room Optimization
- Sleeve & Hanger Coordination
- HVAC As‑Built Modeling
- PE‑level review for engineering accuracy
We do not outsource, and we do not produce generic offshore‑style models. Every model is built by U.S.‑based specialists with real mechanical experience.
The HVAC BIM Modeling Process (AET Workflow)
Step 1 — Collect & Validate Design Information
We review:
- Architectural backgrounds
- Structural framing
- Mechanical design intent
- Equipment submittals
- Field conditions (when available)
We do not model blindly from incomplete drawings.
Step 2 — Build Intelligent HVAC Models
Using Revit, Navisworks, and AutoCAD MEP, we model:
- Duct systems with insulation and clearances
- CHW/HW piping with valves, strainers, and specialties
- Equipment with manufacturer‑accurate dimensions
- Access zones and service clearances
- Hangers and seismic bracing (when required)
Step 3 — Clash Detection & Coordination
We run trade‑specific clash rules, not generic Navisworks defaults.
Conflicts are resolved with:
- Elevation adjustments
- Routing optimization
- Equipment repositioning
- Structural coordination
- Field‑verified dimensions
This prevents the “model says it fits, but it doesn’t” problem.
Step 4 — Generate HVAC Shop Drawings
Once coordinated, we produce:
- Fabrication‑ready duct and pipe drawings
- Spool sheets
- Hanger layouts
- Sleeve drawings
- Equipment setting plans
These drawings are ready for fabrication and installation.
Step 5 — HVAC As‑Built Modeling
After installation, we document final conditions for:
- Facility management
- Commissioning
- Warranty documentation
- Future renovations
BIM for Commercial HVAC Systems
Commercial projects demand precision. AET supports:
- Hospitals
- Data centers
- Airports
- Manufacturing facilities
- Office buildings
- Schools and universities
- Warehouses and logistics centers
These projects require tight tolerances, multi‑trade coordination, and PE‑level oversight — exactly what AET delivers.
Common HVAC BIM Challenges (and How AET Solves Them)
- Incomplete Design Data
Most BIM failures start with bad inputs. AET validates all design documents before modeling.
- Coordination Conflicts
We run structured clash cycles with mechanical logic, not automated reports.
- Fast‑Track Schedules
AET uses dedicated workflows and cloud collaboration to keep pace with aggressive timelines.
- Offshore Modeling Errors
We fix what offshore BIM teams break — missing clearances, wrong elevations, incorrect equipment, and non‑constructible routing.
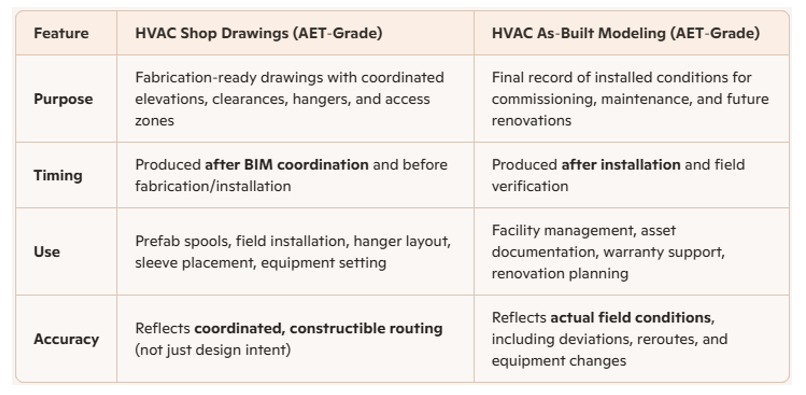
Understanding the Difference: HVAC Shop Drawings vs. HVAC As‑Built Modeling
Why Contractors Choose AET
What Makes Us Different
- PE‑supervised HVAC modeling
- Forensic‑grade accuracy
- U.S.‑based BIM specialists
- Field‑verified coordination
- Real‑world constructability focus
- Fast turnaround times
- Zero outsourcing
We don’t produce “pretty models.” We produce buildable models that keep your project moving.
Need accurate HVAC BIM Modeling, coordination, or shop drawings for your next project? AET delivers PE‑supervised, contractor‑focused BIM services that eliminate clashes, reduce rework, and accelerate installation.
Contact AET today to get a quote or upload your project drawings for review. Your project deserves more than offshore BIM — it deserves engineering‑grade accuracy.