
HVAC Fabrication Drawing Services for Mechanical Contractors | PE-Led & U.S.-Based

Mechanical contractors today are expected to deliver tight schedules, zero-conflict installations, and fabrication-ready drawings that field crews can trust. When duct mains, hydronic piping, and equipment all fight for the same inches of ceiling space, traditional 2D drawings simply can’t keep up. This is where HVAC Fabrication Drawing Services make the difference. When produced by […]
3D Modeling for HVAC Systems: The Contractor’s Guide to Accurate BIM Coordination

Modern commercial and industrial projects don’t fail because of design intent — they fail because of poor coordination, missing dimensions, and trades fighting for the same ceiling space. That’s why 3D Modeling for HVAC Systems has become the backbone of successful mechanical construction. When done correctly, HVAC BIM modeling eliminates clashes, accelerates installation, and prevents […]
Why BIM Modeling for Mechanical Contractors Is Becoming a Must Have in Modern Construction
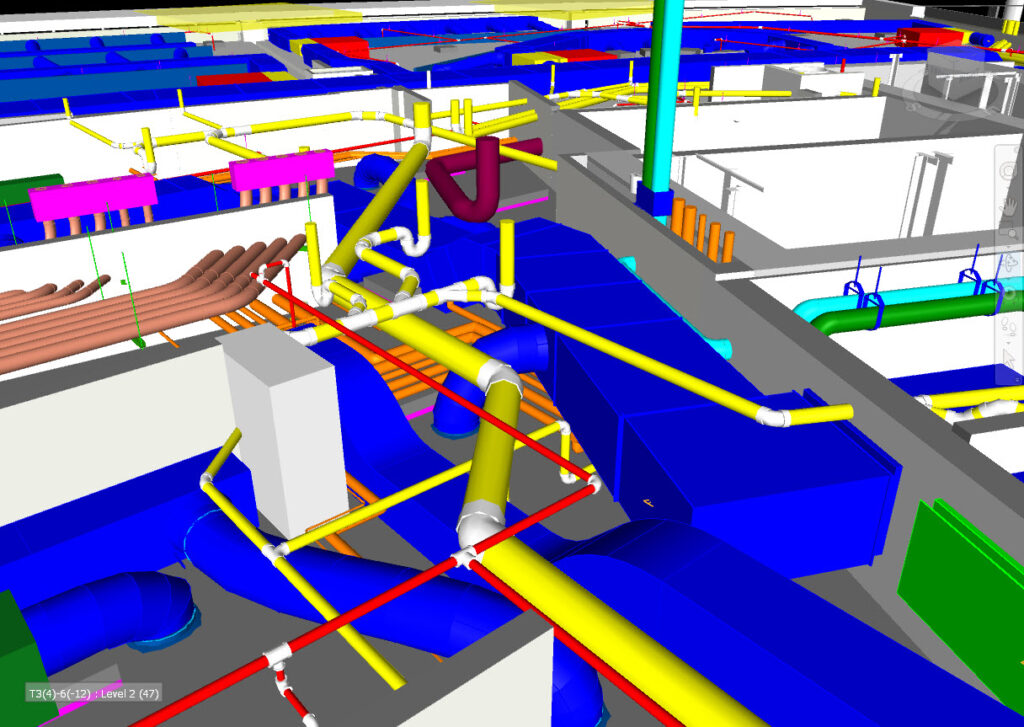
Mechanical contractors today are under more pressure than ever — tighter schedules, rising labor costs, complex building systems, and zero tolerance for field mistakes. Traditional 2D drawings simply can’t keep up with the level of coordination required on modern projects. That’s why BIM Modeling for Mechanical Contractors has shifted from a “nice-to-have” to a core […]