
HVAC Coordination Drawings: Contractor-Focused Guide, Benefits & Best Practices
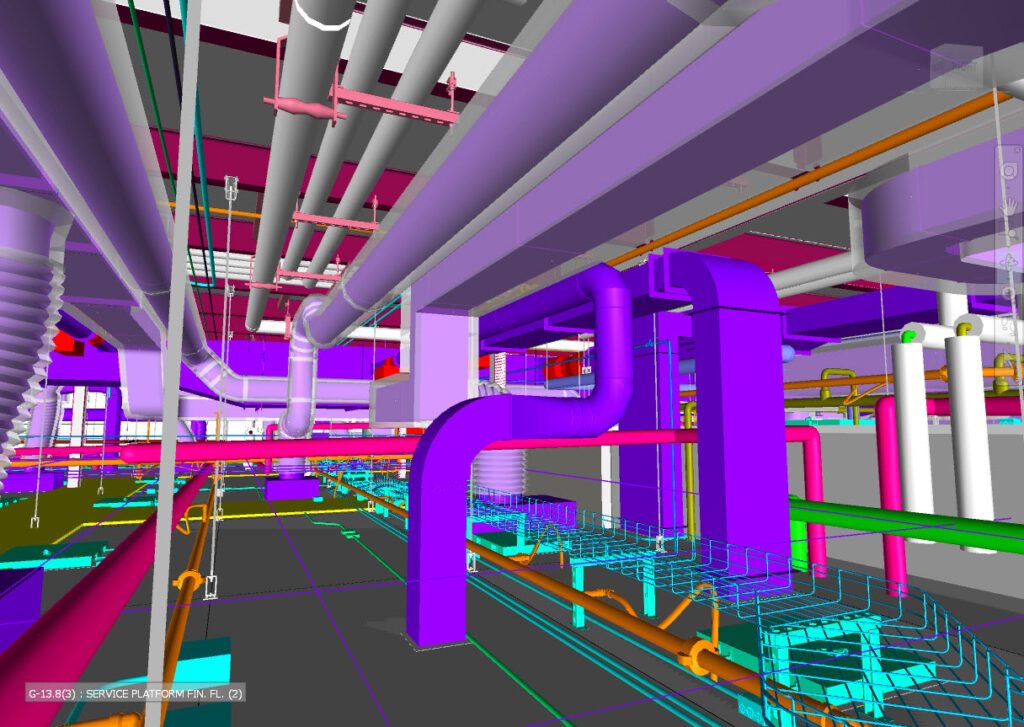
HVAC Coordination Drawings are detailed, BIM-driven construction documents that align HVAC ductwork, piping, and equipment with structural, architectural, electrical, plumbing, and fire protection systems. They eliminate clashes, improve installation accuracy, and ensure all trades can build from a coordinated, constructible layout. Modern commercial and industrial construction leaves zero room for field improvisation. Tight ceiling spaces, […]