
BIM Coordination
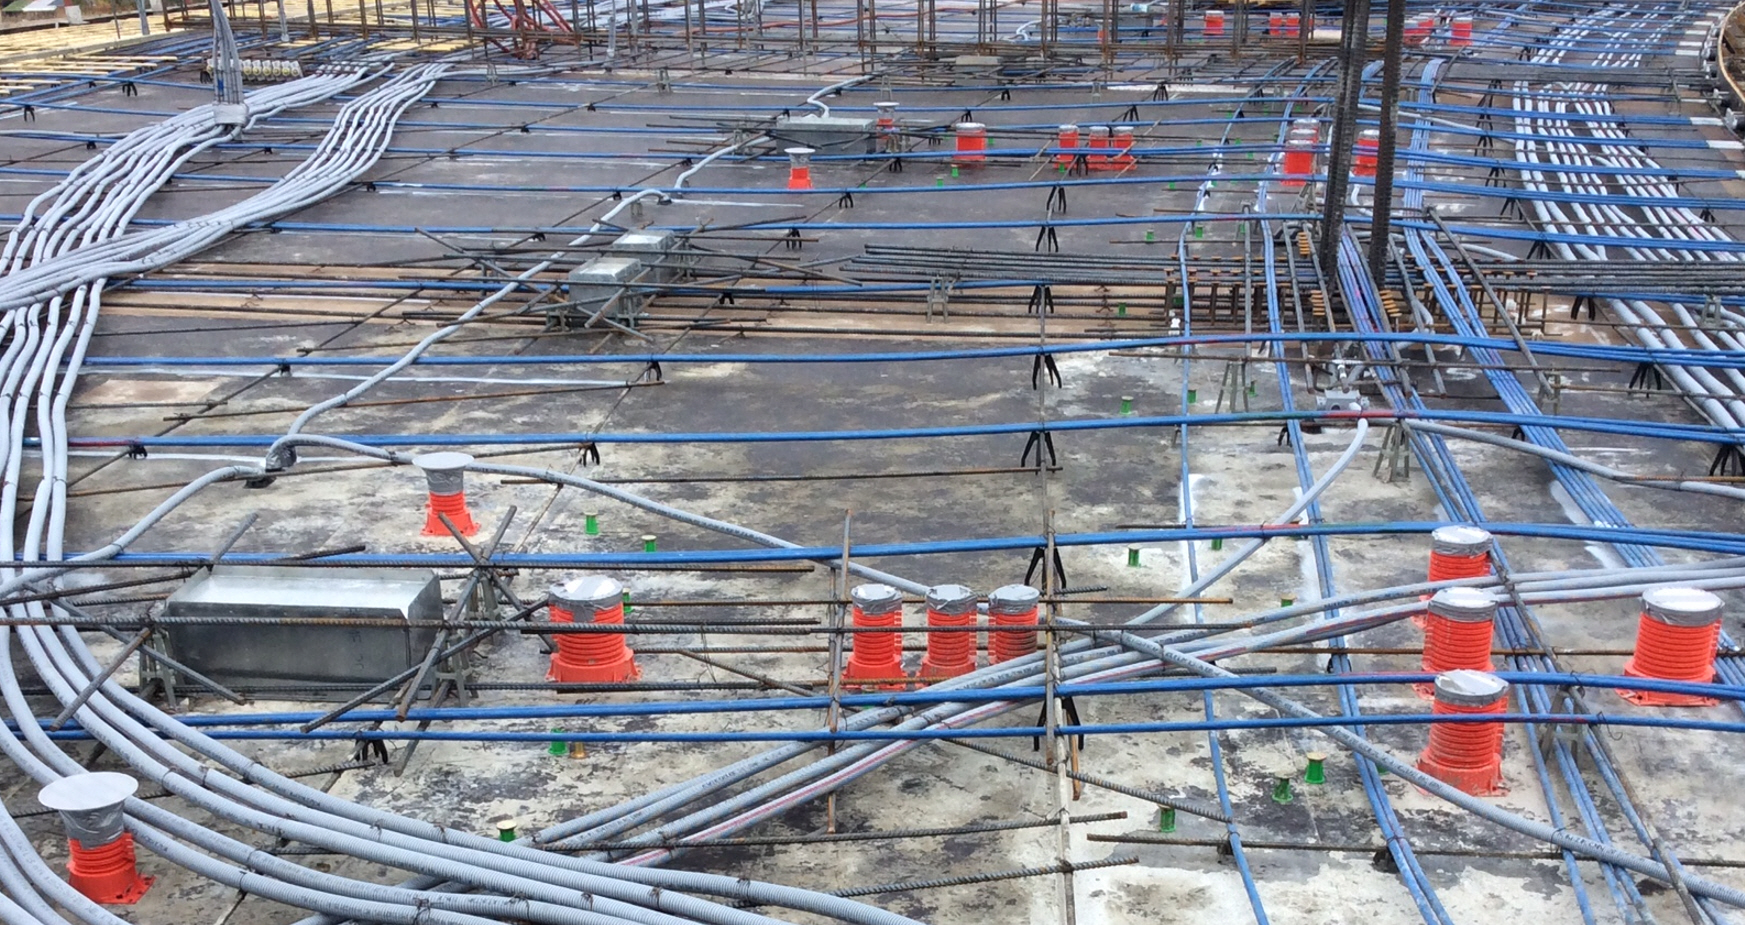
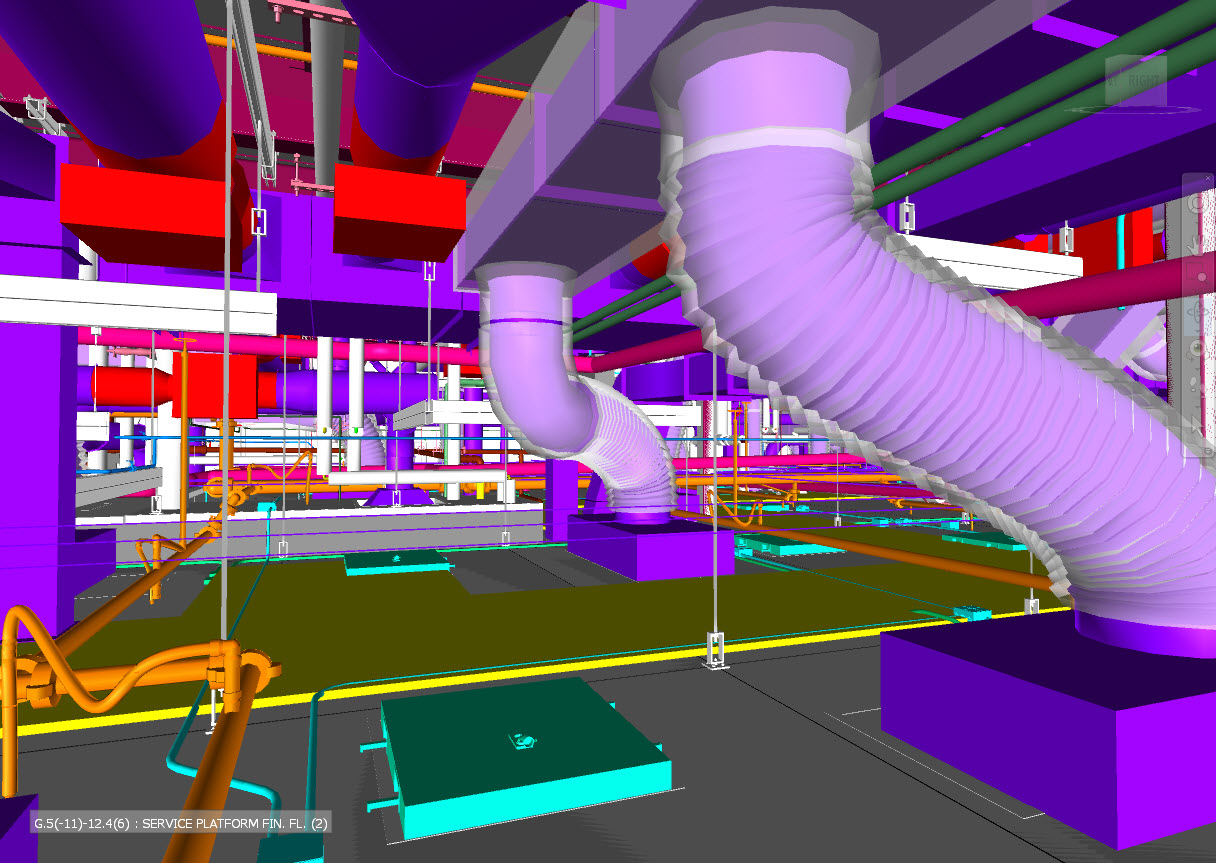
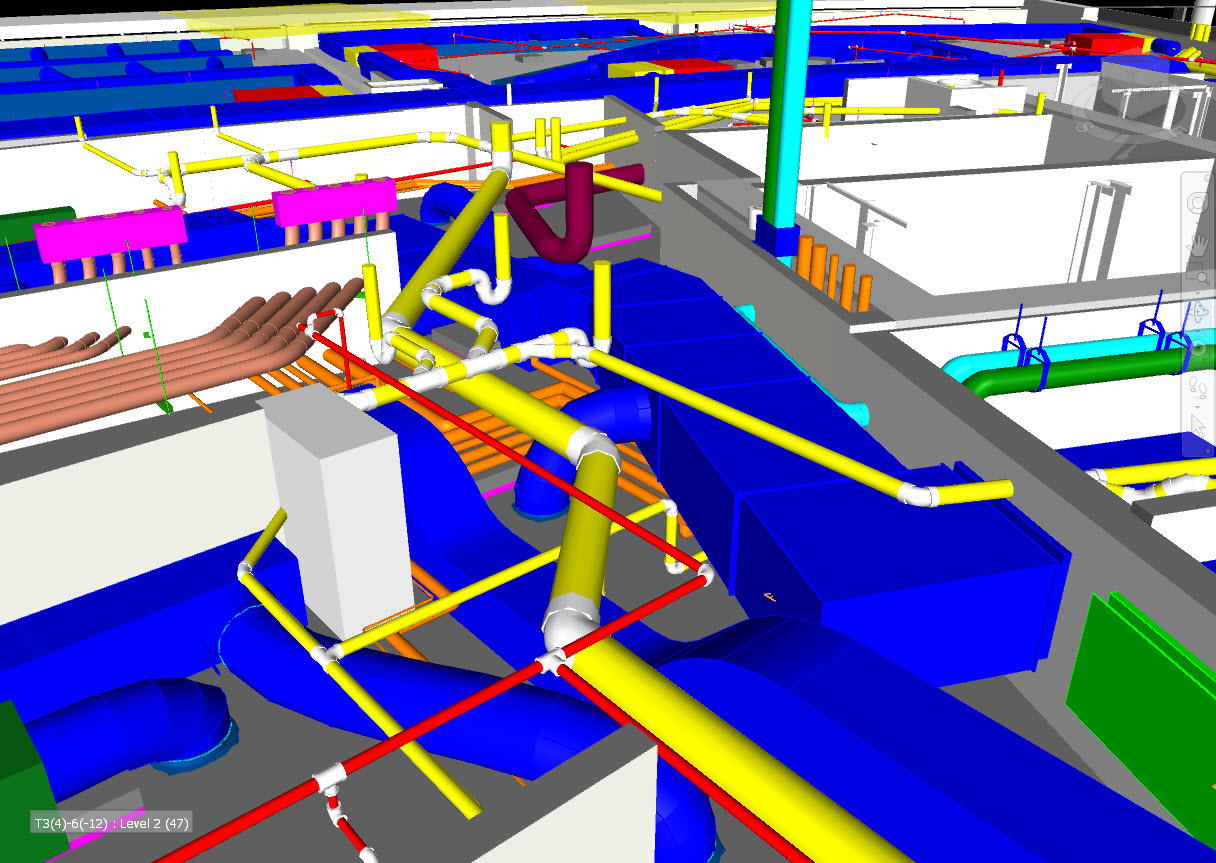
Transforming Mechanical Projects with BIM Coordination and Advanced HVAC Modeling
How Mechanical Contractors Reduce Risk, Eliminate Rework, and Deliver Projects Faster with AET‑Grade BIM Mechanical contractors today are under more pressure than ever: tighter schedules,