
BIM for Mechanical Contractors: Transforming Modern Mechanical Construction
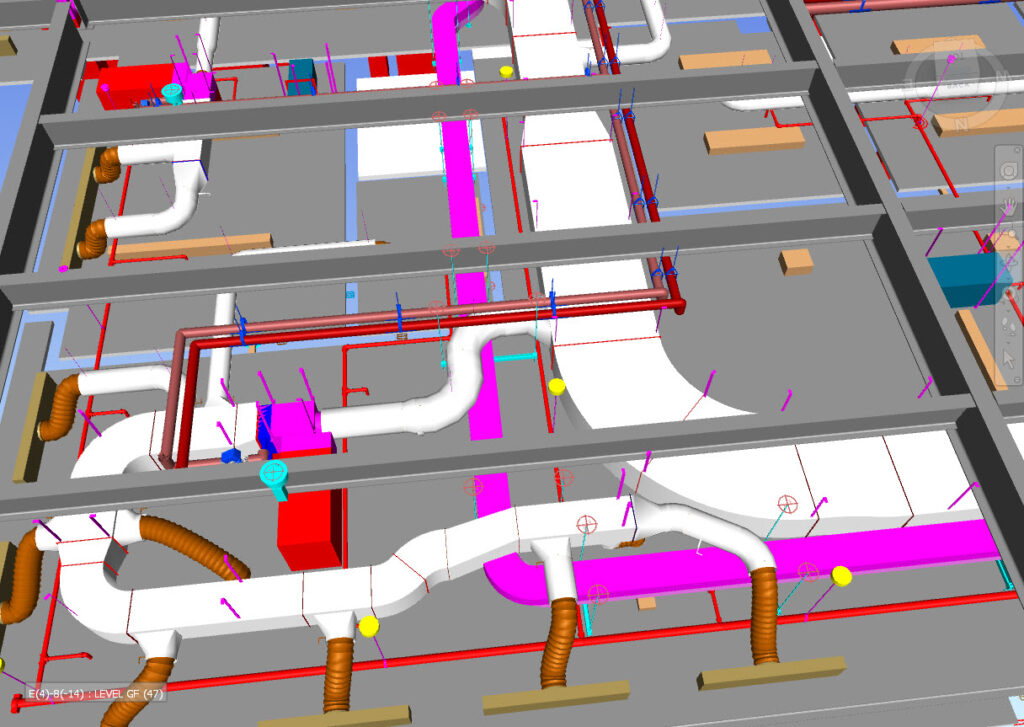
BIM for Mechanical Contractors uses intelligent 3D models—typically developed in Revit—to coordinate ductwork, piping, equipment, and mechanical systems before construction. This process eliminates clashes, improves installation accuracy, and produces fabrication-ready HVAC shop drawings for faster, more efficient project delivery. Mechanical contractors today face tighter schedules, more complex buildings, and higher expectations for accuracy. Traditional 2D […]
BIM-Driven Prefabrication: Transforming Industrial & Commercial HVAC Projects
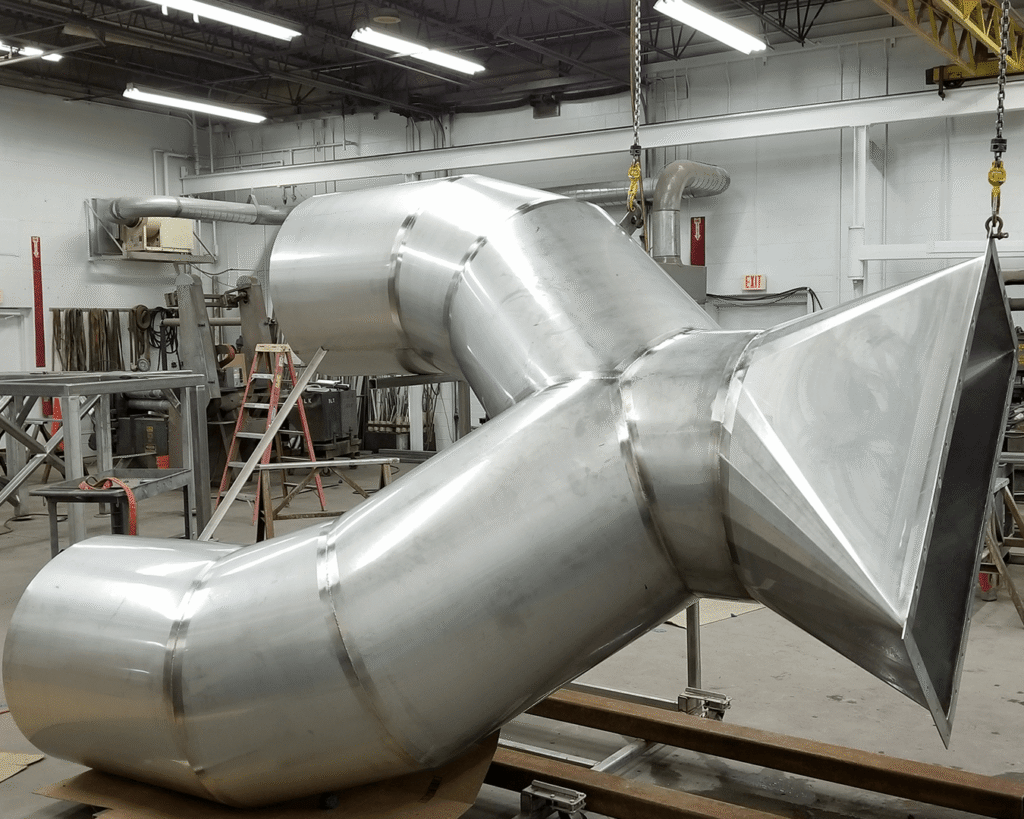
BIM-Driven Prefabrication is the process of using detailed BIM models to manufacture HVAC ductwork, piping, and mechanical assemblies off-site in controlled environments. This approach reduces field labor, eliminates clashes, accelerates installation, and improves construction quality for industrial and commercial projects. Industrial and commercial construction is moving toward faster schedules, tighter spaces, and higher accuracy requirements. […]
HVAC Coordination Drawings: Contractor-Focused Guide, Benefits & Best Practices
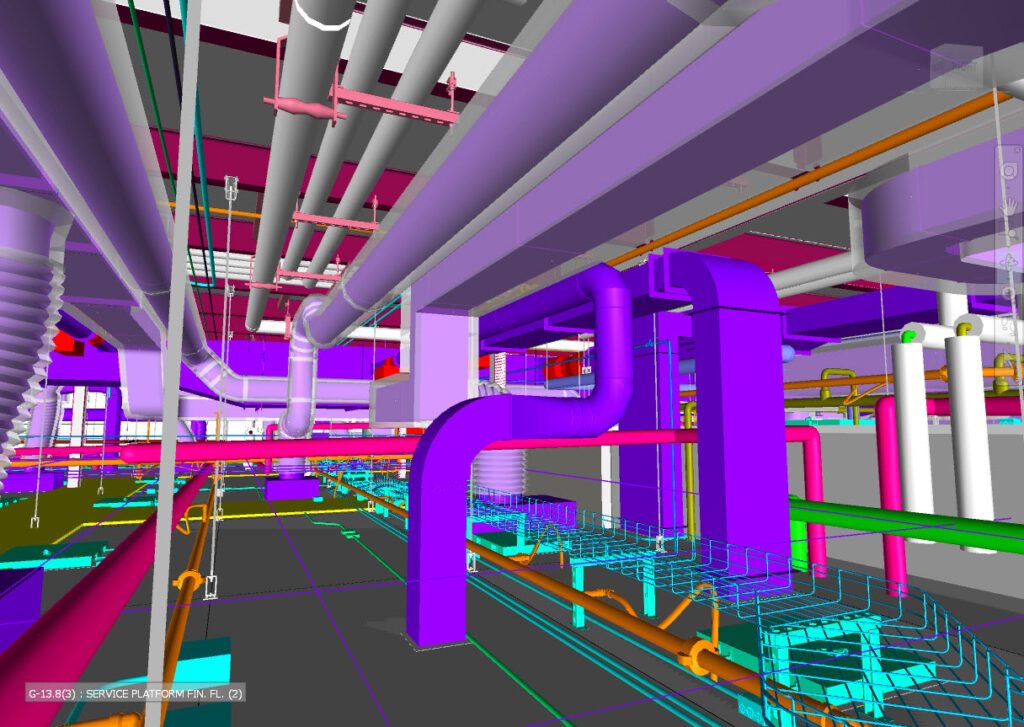
HVAC Coordination Drawings are detailed, BIM-driven construction documents that align HVAC ductwork, piping, and equipment with structural, architectural, electrical, plumbing, and fire protection systems. They eliminate clashes, improve installation accuracy, and ensure all trades can build from a coordinated, constructible layout. Modern commercial and industrial construction leaves zero room for field improvisation. Tight ceiling spaces, […]
HVAC Fabrication Drawings & BIM-Coordinated Mechanical Documentation for Commercial Projects
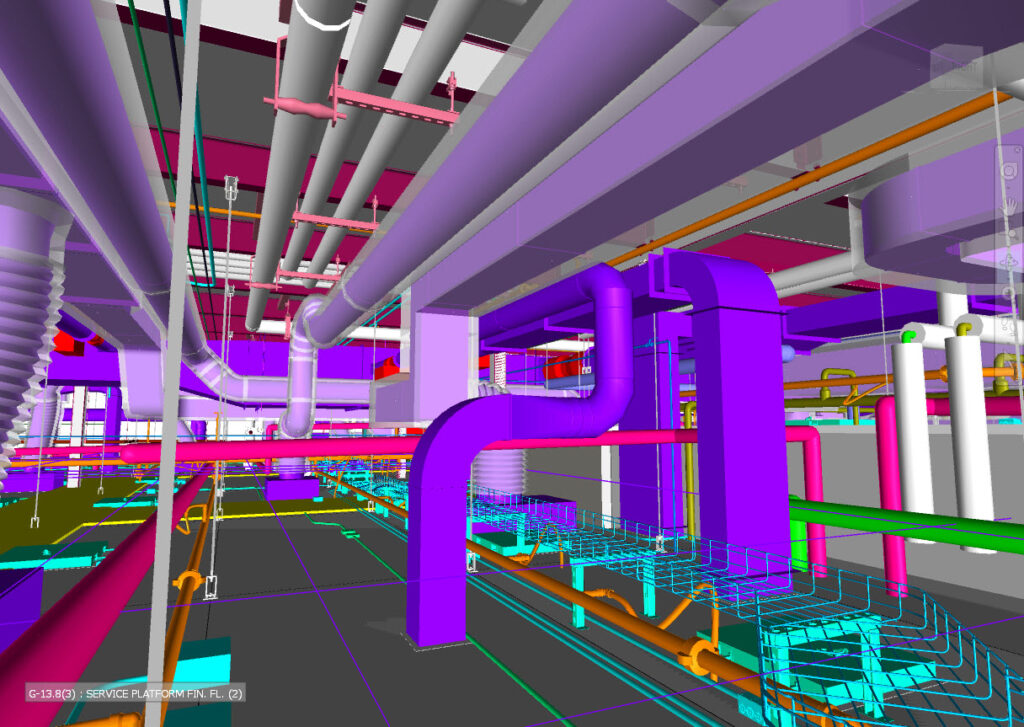
Modern commercial and industrial construction leaves no room for guesswork. Tight ceiling spaces, congested mechanical rooms, and aggressive schedules demand fabrication-ready HVAC drawings that eliminate field conflicts and support fast, predictable installation. On commercial projects, the mechanical contractor is typically the last trade in — which means every upstream conflict lands on your schedule and […]
Top 5 Contractor Grade Benefits of BIM Services for HVAC Contractors in Modern Construction

Modern HVAC construction isn’t forgiving. Tight plenum spaces, aggressive schedules, congested ceilings, and multi‑trade conflicts can turn a profitable job into a rework disaster. This is exactly where BIM Services for HVAC Contractors deliver measurable, field‑ready value. At Advantage Engineering, we support mechanical contractors with forensic‑grade Revit HVAC Modeling, coordination‑driven HVAC Shop Drawings, and fully […]
Advanced BIM Solutions for HVAC Projects
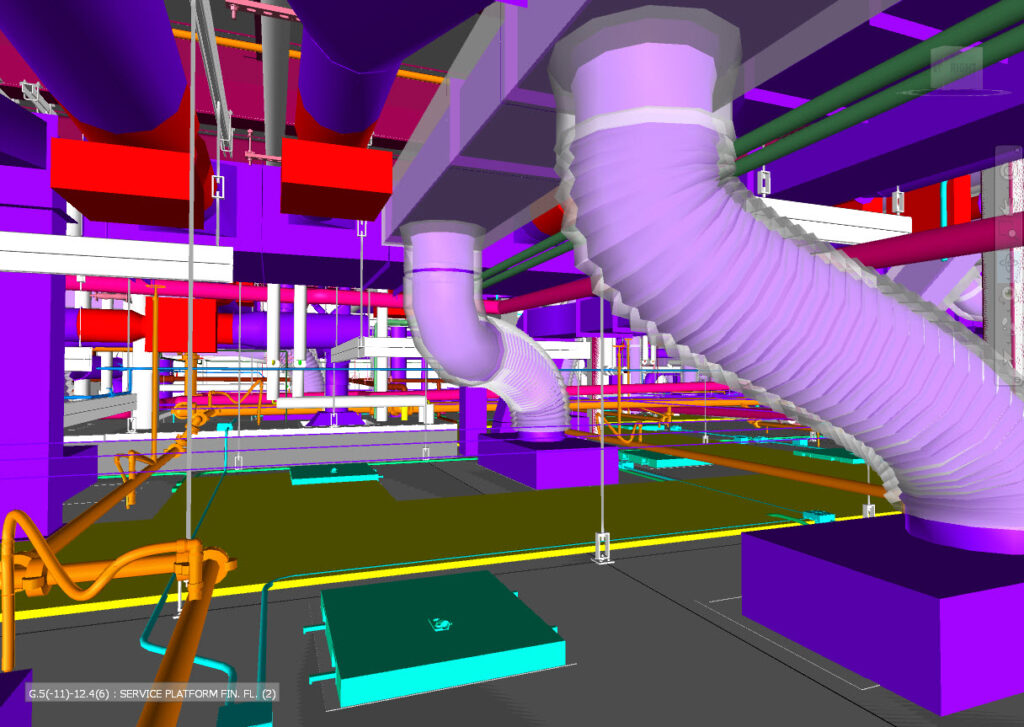
Forensic‑Grade Modeling, Coordination & Shop Drawings for Mechanical Contractors Modern construction moves fast — and our industry expects mechanical contractors to install complex HVAC systems with zero conflicts, zero delays, and zero surprises. Advantage Engineering Technologies, PLLC (AET) delivers precision‑engineered BIM and HVAC modeling services that eliminate field rework, accelerate installation, and give contractors the […]
Why BIM Modeling for Mechanical Contractors Is Becoming a Must Have in Modern Construction
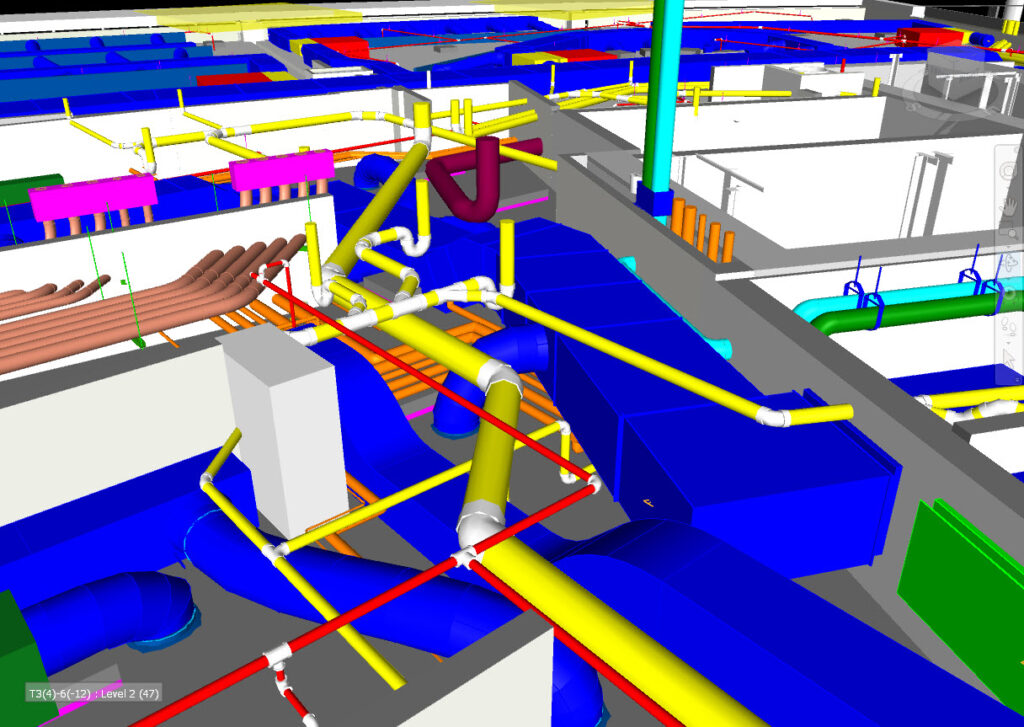
Mechanical contractors today are under more pressure than ever — tighter schedules, rising labor costs, complex building systems, and zero tolerance for field mistakes. Traditional 2D drawings simply can’t keep up with the level of coordination required on modern projects. That’s why BIM Modeling for Mechanical Contractors has shifted from a “nice-to-have” to a core […]
Why Coordination Drawings Are Essential for Successful Construction Project Delivery
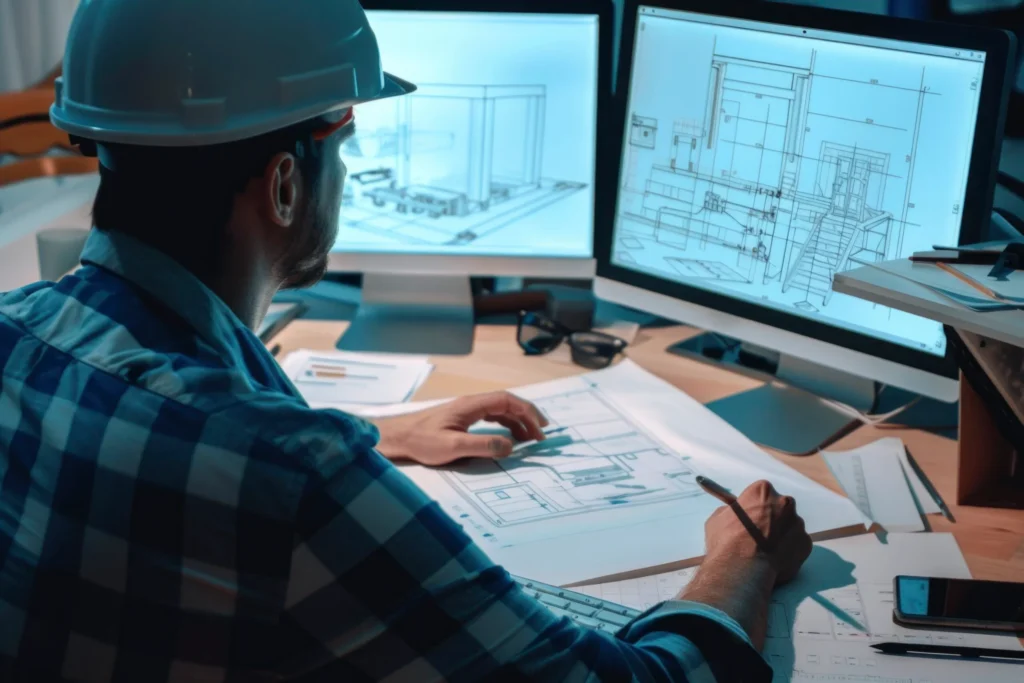
Modern construction projects involve dozens of trades working simultaneously — structural steel, HVAC ductwork, plumbing, electrical, fire protection, equipment layouts, and architectural finishes all competing for the same physical space. Without a unified plan, conflicts are inevitable. That’s why coordination drawings have become a critical component of today’s construction workflow. These drawings bring every discipline […]
What Makes HVAC Duct Shop Drawings Essential for Modern Construction Projects?

In today’s construction environment, mechanical systems must fit into increasingly tighter spaces while meeting strict code, performance, and coordination requirements. HVAC ductwork is often one of the most challenging systems to route efficiently, and even small errors can lead to costly delays. This is why HVAC duct shop drawings have become indispensable for contractors, fabricators, […]
Why Is Shop Drawing Coordination Essential for Successful Construction Projects?
In today’s construction industry, accuracy, clear lines of communication, and cooperation are the cornerstones of every successful endeavor, be it a business structure, an industrial plant, or a complex infrastructure project. A frequently underestimated yet indispensable element that guarantees project effectiveness is Shop Drawing Coordination. These meticulously coordinated drawings serve as the foundation for on-site […]